For Sale: 348 Halls Road E, Magnetawan, ON - REW
Boost your listing
Listing featured. Your listing will be featured on REW.
View featured placement
$899,999
4 bd 3 ba 1100 - 1499 sf House

348 Halls Road EMagnetawan, ON, P0A 1P0

  • 4 Bed
  • 3 Bath
  • 1100 - 1499 Sqft
  • House

About this home

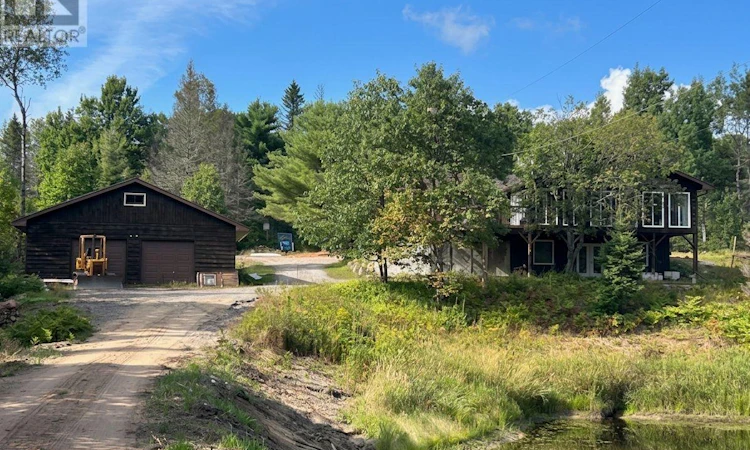
Experience the tranquility and privacy of just over 98 acres, ideally situated at the end of a year-round municipally maintained road in rural Magnetawan. This impressive wood-sided bungalow offers a spacious open-concept design, walk-out basement, and a sunroom with vaulted ceilings and picturesque views overlooking a large private pond, fed by a stream from Cheer Lake. The main floor features a well-appointed eat-in kitchen with island, dining area, family room, elegant primary bedroom with 4-piece ensuite, additional 4-piece bathroom, and a second bedroom with convenient deck access. A Dura-Lock roofing system was added in 2018, providing added durability and peace of mind. The walk-out lower level offers two additional bedrooms, a 3-piece bathroom, and dedicated office space. Additional features include forced-air propane heating, a woodstove in the sunroom, 200-amp electrical service, generator hookup, and a detached double garage with loft storage. Outdoor enthusiasts will appreciate the extensive trails winding through the mature wooded areas, groomed snowmobile trails providing access toward Sundridge and Magnetawan, a large vegetable garden, and ample parking for recreational vehicles and toys. Enjoy the lakes, beaches, ATV and snowmobile trails, and year-round recreational opportunities throughout the surrounding Magnetawan area. A rare opportunity to own a private acreage offering space, recreation, and comfortable four-season living. (id:63626)
Listed by: Lawson Griffiths, Salesperson, REALTY EXECUTIVES Local Group Inc., Brokerage

Home facts and features

Price details
List Price
Gross Taxes for 2026
$2,570
Home facts
Bedrooms
4
Full Bathrooms
3
Parking Spaces
17
Parking Details
Detached Garage, Garage
Property Type
House
Depth
3273.7 feet
Frontage
739.0 feet
Style
Bungalow
Exterior Finish
Wood
Heating Type
Forced air, Propane
Basement Details
Finished, Walk out,
Features
Country residential, Irregular lot size
Appliances
Dishwasher, Dryer, Refrigerator, Stove, Washer, Water Heater
Agent details
Primary Agent
Lawson Griffiths
Primary Broker
REALTY EXECUTIVES Local Group Inc., Brokerage
Listing details
Days on REW
6 Days
MLS® Number
X13718738
Source
Canadian Real Estate Association

Is this your listing? Help it to stand out.

Mortgage Calculator

Estimated Payments
Purchase Price
Mortgage Total
Down Payment
Amortization
25 Years
Interest Rate
3.99%

Connect with our mortgage partner

REW Money

REW Money

REW Money

Connect with a mortgage expert

The displayed rates are provided as guidance only, are not guaranteed, or are to be considered an approval of credit. Approval will be based solely on your personal situation. You are encouraged to speak with a Mortgage Professional for the most accurate information and to determine your eligibility.

Property Insights

École Primaire Onslow (Onslow)
  • n/a
  • -
  • In Catchment
École De La Vallée-Des-Voyageurs (Sainte-Marie)
  • n/a
  • -
  • In Catchment
École Au Coeur-Des-Collines (Sainte-Cécile)
  • n/a
  • -
  • In Catchment
École Secondaire Des Lacs
  • n/a
  • -
  • In Catchment
École Au Coeur-Des-Collines (La Pêche)
  • n/a
  • -
  • In Catchment
École De La Vallée-Des-Voyageurs (Notre-Dame-De-La-Joie)
  • n/a
  • -
  • In Catchment
École Primaire Wakefield (Centre De Plein Air Wakefield)
  • n/a
  • -
  • In Catchment
École Primaire Wakefield
  • n/a
  • -
  • In Catchment
École Des Tournesols (Tournesols, Des)
  • n/a
  • -
  • In Catchment
École Des Tournesols (Nouvelle École Primaire À Gatineau)
  • n/a
  • -
  • In Catchment
School catchments and distances are intended to be used as reference only. To verify enrolment eligibility for a property, contact the school directly.Report Incorrect Info
Listing data is subject to copyright, disclaimer, and additional requirements from the data provider. See our Terms of Use for terms applicable to this listing. Listing data was last updated on 2026-09-01.
We use cookies and other technologies for functionality, security, and to provide you with a personalized experience on our online services. By continuing to use our online services, you agree to our Privacy Policy and Terms of Use. For information on how to adjust your privacy settings, visit our Cookie Policy.
Dismiss

