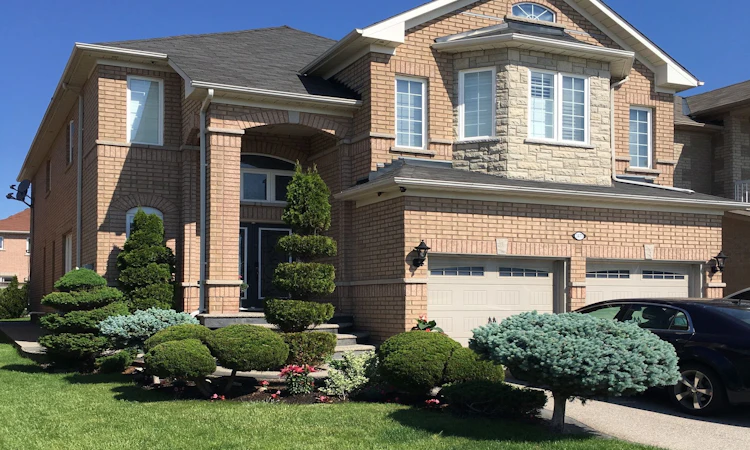
For Sale: 3473 Aquinas Avenue, Mississauga, ON - REW
Boost your listing
Listing featured. Your listing will be featured on REW.
View featured placement
$1,435,000
5 bd • 4 ba • 3000 - 3500 sf • House

3473 Aquinas AvenueMississauga, ON, L5M 7L3

Churchill Meadows
  • 5 Bed
  • 4 Bath
  • 3000 - 3500 Sqft
  • House

About this home

A Home With Space For The Whole Family, This Beautifully Maintained Churchill Meadows Property. Stunning Double-Door Entry With Glass Inserts To A Welcoming Foyer & Rarely Offered Walk-In Front Closet - An Exceptional Amount Of Storage For Coats, Shoes, Backpacks & Everyday Family Life.-- Main Floor Offers The Space & Separation Buyers Are Looking For, Hardwood Flooring, California Shutters, Separate Living & Dining Rooms, a Spacious Family Room With Gas Fireplace, and Private Main-Floor Office - Ideal For Working From Home Without Giving Up A Bedroom. A Generously Sized Kitchen With Stainless Steel Appliances, Mirrored Backsplash, Large Breakfast Bar & Plenty Of Room For Everyday Family Living. Separate Breakfast Area Walks Out To A Private Stone Patio, Creating An Easy Connection Between Indoor & Outdoor Space. Five Full Bedrooms Providing Exceptional Flexibility For Larger Families, Guests, Or Anyone Who Wants More Space. Main-Floor Laundry Room Offers Direct Access To & From The Two-Car Garage. There Is No Shortage Of Space. The Basement Offers Tremendous Future Potential For Recreation, A Home Gym, Theatre, Games Room, Additional Work Space Or Whatever Best Suits Your Lifestyle.Outside, Extensive Custom Stonework Includes A Double Driveway, Private Backyard Patio & Stone Walkways Along Both Sides Of The Home. Complemented By Professionally Designed Landscaping Creating Curb Appeal. Prime Location: Walk To Schools, Parks & Transit, With Ridgeway Plaza Less Than A Five Minute Walk. Major Highways, Shopping, Everyday Amenities And Credit Valley Hospital Are All Nearby. 5 BEDROOMS UPSTAIRS + MAIN-FLOOR OFFICE + LANDSCAPING + WALK-IN FOYER CLOSET + MAIN-FLOOR LAUNDRY= A Rare Combination Of Space, Functionality & Location In One Of Mississauga's Most Desirable Communities!
Listed by: Michael Adam Shuster, Salesperson, FOREST HILL REAL ESTATE INC.

Home facts and features

Price details
List Price
Gross Taxes for 2026
$9,558
Home facts
Bedrooms
5
Full Bathrooms
4
Parking Spaces
4
Parking Details
Available
Property Type
House
Lot Size
40 ft x 110 ft (4413 ft²)
Depth
110.08
Frontage
40.09
Year Built
16 - 30 yrs old
Exterior Finish
Brick
Heating Type
Forced Air, Gas
Cooling
Central Air
Basement Details
Unfinished
Features
Alarm System, Fenced Yard, Landscaped, Patio, School
Community
Agent details
Primary Agent
Primary Broker
FOREST HILL REAL ESTATE INC.
Listing details
Days on REW
1 Day
MLS® Number
W14090608
Source
Toronto Real Estate Board
Is this your listing? Help it to stand out.

Mortgage Calculator

provided by REW Digital Ltd
Estimated Payments
Purchase Price
Mortgage Total
Down Payment
Amortization
25 Years
Interest Rate
3.99%

Connect with our mortgage partner

Frank Mortgage

Frank Mortgage

Canada's No Fee Mortgage Marketplace

Online mortgage broker offering quick and simple access to Canada's top lenders – compare rates and complete your mortgage in a secure online environment

Connect with a mortgage expert

The displayed rates are provided as guidance only, are not guaranteed, or are to be considered an approval of credit. Approval will be based solely on your personal situation. You are encouraged to speak with a Mortgage Professional for the most accurate information and to determine your eligibility.

Property Insights

St Sebastian Catholic Elementary School
  • Catholic
  • JK - 8
Artesian Drive Public School
  • Public
  • JK - 6
Oscar Peterson Public School
  • Public
  • JK - 6
Baig Academy
  • Private
  • 12
Erin Centre Middle School
  • Public
  • 6 - 8
St. Bernard of Clairvaux Catholic Elementary School
  • Catholic
  • JK - 8
McKinnon Public School
  • Public
  • JK - 5
All Saints Catholic School
  • Catholic
  • JK - 8
Ruth Thompson Middle School
  • Public
  • 6 - 8
St Aloysius Gonzaga Secondary School
  • Catholic
  • 9 - 12
School catchments and distances are intended to be used as reference only. To verify enrolment eligibility for a property, contact the school directly.Report Incorrect Info
Listing data is subject to copyright, disclaimer, and additional requirements from the data provider. See our Terms of Use for terms applicable to this listing. Listing data was last updated on 2026-10-17.
We use cookies and other technologies for functionality, security, and to provide you with a personalized experience on our online services. By continuing to use our online services, you agree to our Privacy Policy and Terms of Use. For information on how to adjust your privacy settings, visit our Cookie Policy.
Dismiss

