For Sale: 347 Blue Lake Road, Brant, ON - REW
Boost your listing
Listing featured. Your listing will be featured on REW.
View featured placement
$799,900
3 bd 1 ba 700 - 1099 sf House

347 Blue Lake RoadBrant, ON, N0E 1N0

  • 3 Bed
  • 1 Bath
  • 700 - 1099 Sqft
  • House

About this home

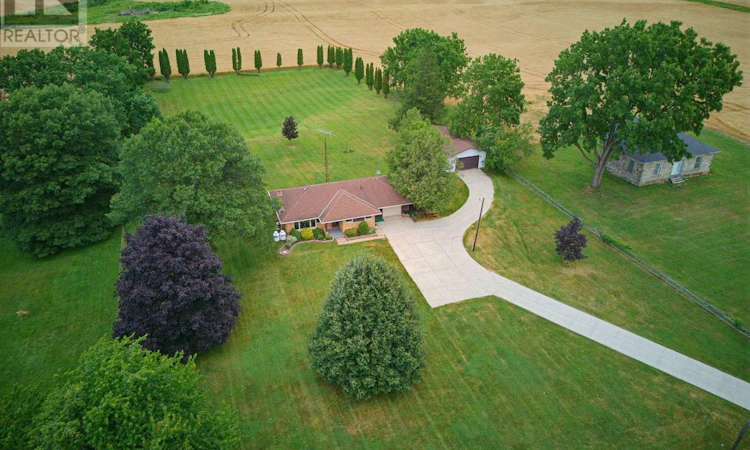
Welcome home to 347 Blue Lake Road, ideally situated just outside the charming village of St. George. Nestled on just under 2 acres, this move-in ready bungalow offers the perfect blend of peaceful country living and everyday convenience, while being just a short drive to Brantford, Paris, and Cambridge. Featuring 3 bedrooms, 1 bathroom, and an impressive detached shop, this rare opportunity is ideal for families, hobbyists, or anyone looking for more space.Step inside to a bright, open-concept floor plan designed for comfortable everyday living. The inviting living room is filled with natural light and showcases exposed wood ceiling beams and a beautiful stone fireplace. The adjoining dining area flows seamlessly into the updated kitchen, complete with dark blue cabinetry, brushed hardware, stainless steel appliances, a white subway tile backsplash, and light flooring.The main floor also features three generously sized bedrooms, including the primary bedroom, along with a spacious 4-piece bathroom. Downstairs, you'll find a large finished recreation room with a custom stone bar and wood accent wall, plus a laundry and utility room.Outside, the property offers both an attached garage and an oversized detached garage/shop with hydro, providing exceptional space for vehicles, hobbies, or storage. Surrounded by mature trees, the private backyard offers endless opportunities to relax, entertain, and enjoy country living.If you've been searching for a move-in ready home on a beautiful property in an excellent location, 347 Blue Lake Road is one you won't want to miss. (id:63626)
Listed by: Ashley Veldkamp, Salesperson, Real Broker Ontario Ltd.

Home facts and features

Price details
List Price
Gross Taxes for 2026
$4,891
Home facts
Bedrooms
3
Full Bathrooms
1
Parking Spaces
8
Parking Details
Garage, Attached Garage
Property Type
House
Depth
436.3 feet
Frontage
200.0 feet
Title
Freehold
Style
Bungalow
Exterior Finish
Brick
Heating Type
Forced air, Propane
Cooling
Central air conditioning
Basement Details
Finished, Partially finished, ,
Features
Sump Pump, Wooded area
Appliances
Dryer, Garage door opener remote(s), Refrigerator, Stove, Washer, Water Heater, Water purifier, Water softener
Agent details
Primary Agent
Ashley Veldkamp
Primary Broker
Real Broker Ontario Ltd.
Listing details
Days on REW
1 Day
MLS® Number
X13594350
Source
Canadian Real Estate Association

Is this your listing? Help it to stand out.

Mortgage Calculator

Estimated Payments
Purchase Price
Mortgage Total
Down Payment
Amortization
25 Years
Interest Rate
3.99%

Connect with our mortgage partner

REW Money

REW Money

REW Money

Connect with a mortgage expert

The displayed rates are provided as guidance only, are not guaranteed, or are to be considered an approval of credit. Approval will be based solely on your personal situation. You are encouraged to speak with a Mortgage Professional for the most accurate information and to determine your eligibility.

Property Insights

St George-German Public School
  • Public
  • JK - 8
School catchments and distances are intended to be used as reference only. To verify enrolment eligibility for a property, contact the school directly.Report Incorrect Info
Listing data is subject to copyright, disclaimer, and additional requirements from the data provider. See our Terms of Use for terms applicable to this listing. Listing data was last updated on 2026-07-22.

