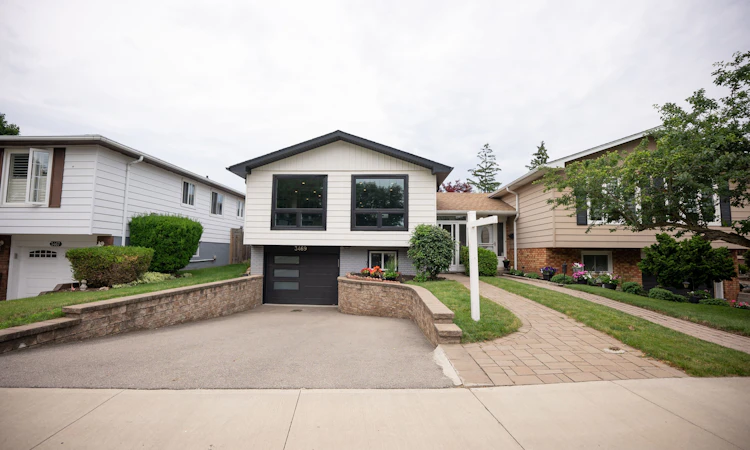
For Sale: 3469 Caplan Crescent, Burlington, ON - REW
Boost your listing
Listing featured. Your listing will be featured on REW.
View featured placement
$988,800
3 + 1 bd 3 ba 1100 - 1500 sf House

3469 Caplan CrescentBurlington, ON, L7N 2P9

Roseland
  • 3 + 1 Bed
  • 3 Bath
  • 1100 - 1500 Sqft
  • House

About this home

Welcome to this stunning bungalow nestled in Prime South Burlington's family-friendly and sought-after neighborhood. The open-concept living and dining room has huge windows allowing natural light inside, a perfect space to entertain family and friends. Timeless white kitchen design with granite counters, modern finishes, premium stainless steel appliances, and a breakfast bar. This home also features 3 nice-sized bedrooms and a 4-pc bath on the main floor. The primary bedroom has a wood floor, bay windows, and semi-ensuite. The lower level is beautifully done with a kitchen, laundry, 4th bedroom, a 3-pc bathroom, and a recreation area providing lots of space. Enjoy the fabulous backyard providing the perfect backdrop for outdoor enjoyment without the hassle of upkeep. Upgrades include Furnace (2022), Windows - Front and Back (2021), Water softener (2022), Fridge, Washer, and Dryer (2021). This home is perfectly located in a highly-rated school district - walking distance to schools, parks, shops, and minutes away to Qew and Go Station.
Listed by: Kapil Marwaha, Salesperson, RE/MAX REALTY SERVICES INC.

Home facts and features

Price details
List Price
Gross Taxes for 2025
$4,469
Home facts
Bedrooms
3 + 1
Full Bathrooms
3
Parking Spaces
4
Parking Details
Private Double
Property Type
House
Lot Size
32 ft x 126 ft (4118 ft²)
Depth
126.06
Frontage
32.67
Exterior Finish
Aluminum Siding, Brick
Heating Type
Forced Air, Gas
Cooling
Central Air
Basement Details
Finished with Walk-Out, Separate Entrance
Features
Hospital, Park, Public Transit, School
Community
Agent details
Primary Agent
Kapil Marwaha
Primary Broker
RE/MAX REALTY SERVICES INC.
Listing details
Days on REW
1 Day
MLS® Number
W13757052
Source
Toronto Real Estate Board
Is this your listing? Help it to stand out.

Mortgage Calculator

Estimated Payments
Purchase Price
Mortgage Total
Down Payment
Amortization
25 Years
Interest Rate
3.99%

Connect with our mortgage partner

REW Money

REW Money

REW Money

Connect with a mortgage expert

The displayed rates are provided as guidance only, are not guaranteed, or are to be considered an approval of credit. Approval will be based solely on your personal situation. You are encouraged to speak with a Mortgage Professional for the most accurate information and to determine your eligibility.

Property Insights

Fairview Glen Montessori
  • Private
  • Pre-K - 6
Ryerson Public School
  • Public
  • JK - 6
Assumption Roman Catholic Secondary School
  • Catholic
  • 9 - 12
Sterling North Campus - Hamilton Site
  • Private
  • 3 - 6
St Paul School
  • Catholic
  • JK - 8
Tecumseh Public School
  • Public
  • JK - 8
St Raphaels School
  • Catholic
  • JK - 8
John T Tuck Public School
  • Public
  • JK - 8
Nelson High School
  • Public
  • 9 - 12
Lumen Christi Catholic Elementary School
  • Catholic
  • JK - 8
School catchments and distances are intended to be used as reference only. To verify enrolment eligibility for a property, contact the school directly.Report Incorrect Info
Listing data is subject to copyright, disclaimer, and additional requirements from the data provider. See our Terms of Use for terms applicable to this listing. Listing data was last updated on 2026-09-08.
We use cookies and other technologies for functionality, security, and to provide you with a personalized experience on our online services. By continuing to use our online services, you agree to our Privacy Policy and Terms of Use. For information on how to adjust your privacy settings, visit our Cookie Policy.
Dismiss

