For Sale: 345 1/2 Progreston Road S, Hamilton, ON - REW
Boost your listing
Listing featured. Your listing will be featured on REW.
View featured placement
$1,899,900
3 bd • 3 ba • 3000 - 3500 sf • House

345 1/2 S Progreston RoadHamilton, ON, L0R 1H1

Rural Flamborough
  • 3 Bed
  • 3 Bath
  • 3000 - 3500 Sqft
  • House

About this home

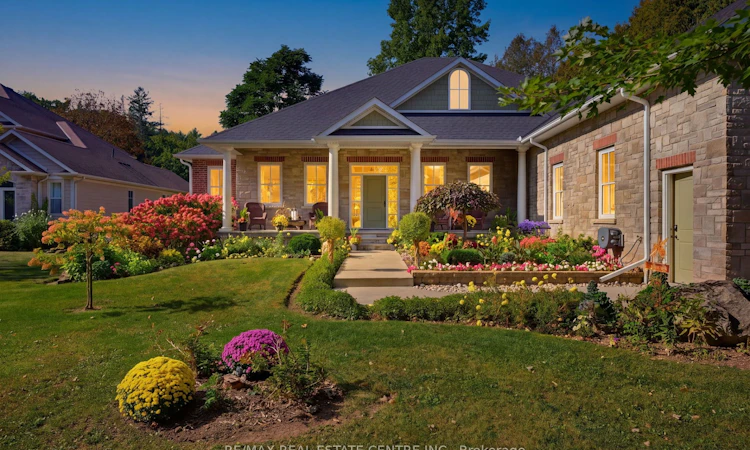
Set on an extraordinary property in Carlisle, just over an acre of land, this 2018 custom-built bungalow pairs timeless design with an exceptional level of detail. Offering approx. 3,100 sqft. of beautifully finished main-floor living, the home features 10' ceilings, ash hardwood, substantial custom millwork, solid wood doors, glass transoms and distinctive ceiling treatments that give each space its own character. At its heart, the kitchen combines granite surfaces and two oversized islands with quality cabinetry featuring solid maple doors, plywood construction and soft-close hardware, opening naturally to the surrounding living spaces. A Town & Country gas fireplace anchors the elegant living room, while the formal dining room and beautifully detailed principal rooms make entertaining effortless. Then there is the sunroom. Beneath a soaring 13' vaulted Douglas fir ceiling, expansive windows frame the surrounding greenery, creating one of the home's most memorable spaces. Three bedrooms include a serene primary suite with an oversized 6' air-jetted tub. Outside, more than an acre unfolds through professionally landscaped gardens, mature trees and expansive lawn, complemented by a covered outdoor living area. An oversized insulated double garage, 200-amp service, generator disconnect, R-50 attic insulation, 4" spray-foamed exterior walls, water treatment system, 147' drilled well and approx. 2,900 sqft. unfinished lower level add considerable substance behind the beauty. A home where the details were chosen deliberately, the craftsmanship reveals itself slowly, and the setting is increasingly difficult to find.
Listed by: Emily Nelson, Salesperson, RE/MAX REAL ESTATE CENTRE INC.

Home facts and features

Price details
List Price
Gross Taxes for 2026
$3,941
Home facts
Bedrooms
3
Full Bathrooms
3
Parking Spaces
8
Parking Details
Private Double
Property Type
House
Lot Size
90 ft x 556 ft (1.15 acres)
Depth
556.7
Frontage
90.16
Year Built
6 - 15 yrs old
Exterior Finish
Brick
Heating Type
Forced Air, Gas
Cooling
Central Air
Basement Details
Unfinished
Features
Golf, Level, River/Stream, Wooded/Treed
Community
Agent details
Primary Agent
Emily Nelson
Primary Broker
RE/MAX REAL ESTATE CENTRE INC.
Secondary Agent
Secondary Broker
RE/MAX REAL ESTATE CENTRE INC.
Listing details
Days on REW
1 Day
MLS® Number
X13840426
Source
Toronto Real Estate Board
Is this your listing? Help it to stand out.

Mortgage Calculator

Estimated Payments
Purchase Price
Mortgage Total
Down Payment
Amortization
25 Years
Interest Rate
3.99%

Connect with our mortgage partner

Frank Mortgage

Frank Mortgage

Canada's No Fee Mortgage Marketplace

Online mortgage broker offering quick and simple access to Canada's top lenders – compare rates and complete your mortgage in a secure online environment

Connect with a mortgage expert

The displayed rates are provided as guidance only, are not guaranteed, or are to be considered an approval of credit. Approval will be based solely on your personal situation. You are encouraged to speak with a Mortgage Professional for the most accurate information and to determine your eligibility.

Property Insights

Our Lady of Mount Carmel Catholic Elementary School
  • Catholic
  • JK - 8
Balaclava Public School
  • Public
  • JK - 8
Flamborough Centre School
  • Public
  • JK - 8
School catchments and distances are intended to be used as reference only. To verify enrolment eligibility for a property, contact the school directly.Report Incorrect Info
Listing data is subject to copyright, disclaimer, and additional requirements from the data provider. See our Terms of Use for terms applicable to this listing. Listing data was last updated on 2026-09-29.
We use cookies and other technologies for functionality, security, and to provide you with a personalized experience on our online services. By continuing to use our online services, you agree to our Privacy Policy and Terms of Use. For information on how to adjust your privacy settings, visit our Cookie Policy.
Dismiss

