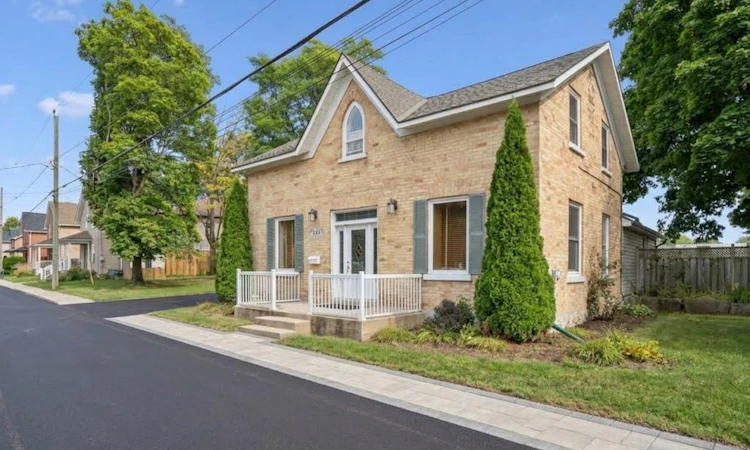
For Sale: 344 Queen Street W, Cambridge, ON - REW
Boost your listing
Listing featured. Your listing will be featured on REW.
View featured placement
$895,000
3 bd 2 ba 1987 sf House

344 Queen Street WCambridge, ON, N3C 1G8

  • 3 Bed
  • 2 Bath
  • 1987 Sqft
  • House

About this home

Maximized Versatility & Minimized Risk is the ultimate real estate advantage, and this 0.35 ACRES property offers unprecedented flexibility - whether buyers are seeking a Family Home, an Income Investment, or a Multi-Residential Development. Discover a blend of space and style in this charming 3+ Bedroom home, located property in one of Cambridge most connected node by the Hwy 401. With many Updates completed over the years, the nearly 2,000 Sq Ft finished Living space would confidently be able to make some buyers home ownership dreams come true. Versatile bright main floor with well appointed rooms showcasing a Full-size Eat-in Kitchen, Living room, 2 Offices which can be easily converted into actual Bedrooms making it a 5 Bedroom home, an additional Family room and a Spacious Bathroom designed for scalable growth and adaptability. 2nd level features 3 Bedrooms and a full Bath allowing further customization. RESIDENTIAL LIVING: Settle into a comfortable HOME featuring a functional layout & Huge Lot - ideal for long-term land-value appreciation. TURN-KEY INVESTMENT: High-exposure location well-suited for professional Offices or residential Rentals. DEVELOPMENT: A standout lot for Builders & Developers looking to construct Multi-unit Residential or higher-density housing in a high-demand, growing area. A proposed Apartment Building development of 10 stacked townhomes has received positive support from the City representatives for rezoning to permit increased density. Developers can explore additional development capacity through innovative design solutions and customized planning proposals. Buyers to satisfy themselves regarding all zoning, permitted uses, and required City permits or approvals with the City of Cambridge for any intended future use. Don’t forget … the Approved Plan for HESPELER ROAD CORRIDOR, an Innovative project designed to transform this Suburban Identity (Redevelop, Modernize, Extend the LRT to Hespeler, create New Opportunities, and more)
Listed by: REMUS CIMPAN, PEAK REALTY LTD.

Home facts and features

Price details
List Price
Gross Taxes for 2026
$4,658
Home facts
Bedrooms
3
Full Bathrooms
1
Partial Bathrooms
1
Parking Spaces
8
Parking Details
Detached Garage
Property Type
House
Lot Size
82 ft x 207 ft (16995 ft²)
Depth
207.0
Frontage
82.1
Style
Contemporary
Heating Type
Forced Air,Natural Gas
Cooling
Central Air
Basement Details
Full,Unfinished
Features
Built-in Appliances, Lake/pond, River/stream
Appliances
Window Coverings
Agent details
Primary Agent
Primary Broker
PEAK REALTY LTD.
Listing details
Days on REW
1 Day
MLS® Number
40861998
Source
Information Technology Systems Ontario
Board
Cornerstone Association of REALTORS®
Is this your listing? Help it to stand out.

Mortgage Calculator

Estimated Payments
Purchase Price
Mortgage Total
Down Payment
Amortization
25 Years
Interest Rate
3.99%

Connect with our mortgage partner

REW Money

REW Money

REW Money

Connect with a mortgage expert

The displayed rates are provided as guidance only, are not guaranteed, or are to be considered an approval of credit. Approval will be based solely on your personal situation. You are encouraged to speak with a Mortgage Professional for the most accurate information and to determine your eligibility.

Property Insights

Centennial (Cambridge) Public School
  • Public
  • JK - 6
Jacob Hespeler Secondary School
  • Public
  • 9 - 12
Hespeler Public School
  • Public
  • JK - 8
Silverheights Public School
  • Public
  • JK - 8
St Gabriel Catholic Elementary School
  • Catholic
  • JK - 8
Our Lady of Fatima Catholic Elementary School
  • Catholic
  • JK - 8
Hillcrest Public School
  • Public
  • JK - 6
Woodland Park Public School
  • Public
  • JK - 8
ÉÉC Saint-Noël-Chabanel-Cambridge
  • Catholic
  • JK - 6
St Elizabeth Catholic Elementary School
  • Catholic
  • JK - 8
School catchments and distances are intended to be used as reference only. To verify enrolment eligibility for a property, contact the school directly.Report Incorrect Info
Listing data is subject to copyright, disclaimer, and additional requirements from the data provider. See our Terms of Use for terms applicable to this listing. Listing data was last updated on 2026-09-10.
We use cookies and other technologies for functionality, security, and to provide you with a personalized experience on our online services. By continuing to use our online services, you agree to our Privacy Policy and Terms of Use. For information on how to adjust your privacy settings, visit our Cookie Policy.
Dismiss

