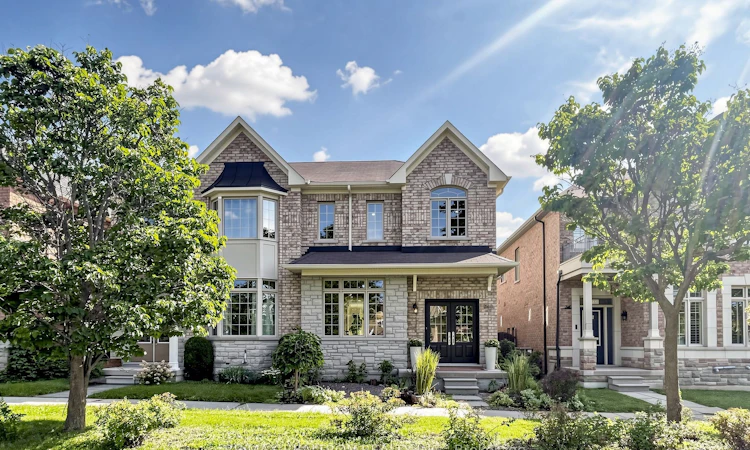
For Sale: 343 Mingay Avenue, Markham, ON - REW
Boost your listing
Listing featured. Your listing will be featured on REW.
View featured placement
$1,388,000
3 bd 3 ba 2000 - 2500 sf House

343 Mingay AvenueMarkham, ON, L6E 0L4

Wismer
  • 3 Bed
  • 3 Bath
  • 2000 - 2500 Sqft
  • House

About this home

Welcome Home! Your search stops here with this spectacular, rare-find semi-detached home that feels bigger and functions better than a detached property. One of the largest semi-detached models (2,017 sq. ft.) in the area, this exceptional residence is loaded with premium upgrades throughout.The main level features smooth ceilings with recessed pot lights, oversized windows that flood the home with natural light, and a large open-concept chef's kitchen complete with quartz countertops, matching backsplash, under-cabinet lighting, glass-front cabinetry, high-end stainless steel appliances (including a new induction stove and fridge), a massive center island, and a convenient butler's pantry.Upstairs features brand-new engineered hardwood flooring across all bedrooms and beautifully renovated bathrooms. Additional improvements include fresh paint throughout, smooth ceilings on every level, custom window trims, updated hardware, and practical working closet sliding doors.Walk through the beautifully upgraded, glass-enclosed breezeway-now featuring larger windows for maximum sunlight-to access a rare 2.5-car attached garage. Enjoy complete privacy in the spacious backyard, perfect for entertaining, paired with a peaceful front yard that overlooks beautiful green space and lovely landscaping. Need more space? The full-sized, spacious unfinished basement includes a bathroom rough-in, offering endless potential for custom finishing. Unbeatable Location & Value: Zoned for top-rated Bur Oak Secondary School and Donald Cousens Public School. Big Bonus: The hot water tank and new furnace (2025) are both 100% fully owned-no monthly equipment rental fees!
Listed by: Ivan Wu, Salesperson, RE/MAX REALTRON REALTY INC.

Home facts and features

Price details
List Price
Gross Taxes for 2025
$5,406
Home facts
Bedrooms
3
Full Bathrooms
3
Parking Spaces
5
Parking Details
Private
Property Type
House
Lot Size
25 ft x 109 ft (2758 ft²)
Depth
109.91
Frontage
25.1
Year Built
6 - 15 yrs old
Exterior Finish
Stone, Brick
Heating Type
Forced Air, Gas
Cooling
Central Air
Basement Details
Full, Unfinished
Features
Landscaped
Community
Agent details
Primary Agent
Ivan Wu
Primary Broker
RE/MAX REALTRON REALTY INC.
Listing details
Days on REW
1 Day
MLS® Number
N13717000
Source
Toronto Real Estate Board
Is this your listing? Help it to stand out.

Mortgage Calculator

Estimated Payments
Purchase Price
Mortgage Total
Down Payment
Amortization
25 Years
Interest Rate
3.99%

Connect with our mortgage partner

REW Money

REW Money

REW Money

Connect with a mortgage expert

The displayed rates are provided as guidance only, are not guaranteed, or are to be considered an approval of credit. Approval will be based solely on your personal situation. You are encouraged to speak with a Mortgage Professional for the most accurate information and to determine your eligibility.

Property Insights

Donald Cousens Public School
  • Public
  • JK - 8
Wismer Public School
  • Public
  • JK - 8
John McCrae Public School
  • Public
  • JK - 8
Bur Oak Secondary School
  • Public
  • 9 - 12
San Lorenzo Ruiz Catholic Elementary School
  • Catholic
  • JK - 8
Mount Joy Public School
  • Public
  • JK - 8
Fred Varley Public School
  • Public
  • JK - 8
St Julia Billiart Catholic Elementary School
  • Catholic
  • JK - 8
St Brother André Catholic High School
  • Catholic
  • 9 - 12
Sam Chapman Public School
  • Public
  • 1 - 8
School catchments and distances are intended to be used as reference only. To verify enrolment eligibility for a property, contact the school directly.Report Incorrect Info
Listing data is subject to copyright, disclaimer, and additional requirements from the data provider. See our Terms of Use for terms applicable to this listing. Listing data was last updated on 2026-08-27.
We use cookies and other technologies for functionality, security, and to provide you with a personalized experience on our online services. By continuing to use our online services, you agree to our Privacy Policy and Terms of Use. For information on how to adjust your privacy settings, visit our Cookie Policy.
Dismiss






