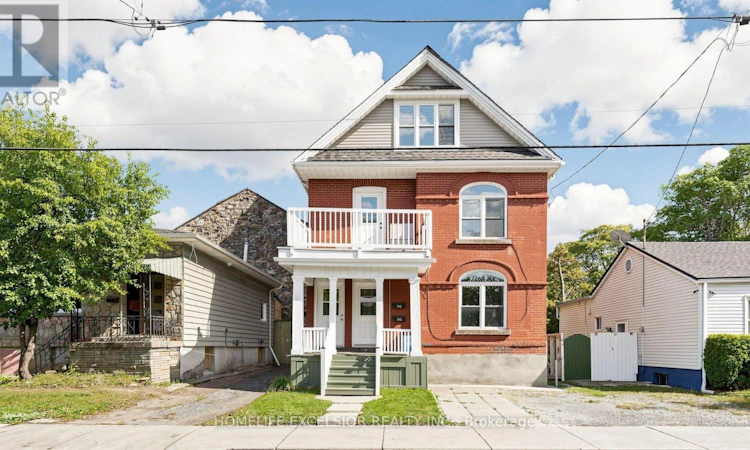
For Sale: 342 King William Street, Hamilton, ON - REW
Boost your listing
Listing featured. Your listing will be featured on REW.
View featured placement
$799,000
7 bd • 4 ba • 2000 - 2499 sf • Multifamily

342 King William StreetHamilton, ON, L8L 1P3

Landsdale
  • 7 Bed
  • 4 Bath
  • 2000 - 2499 Sqft
  • Multifamily

About this home

Excellent Investment Opportunity in Hamilton! Offered for sale by a long-term owner retiring, this renovated and upgraded property featuring legal duplex with an existing three-unit layout. This versatile property offers very good cash flow potential and opportunities to further maximize rental income. Very Bright and inviting throughout, the home features plenty of windows that fill the living spaces with lots of natural light.The upper unit features 4 bedrooms, 2 bathrooms, ensuite laundry, 1 Family Room (Can be used as a bedroom), and a roughed-in kitchen area currently configured as a bedroom, offering potential for a fourth unit. The main unit features 2 bedrooms, 1 family room (which can be used as a 3rd bedroom), and 1 bathroom, while the lower unit offers 1 bedroom and 1 bathroom. All three existing units have separate kitchens, providing independent living spaces and flexible rental possibilities. Recent Updates: Roof (2025), furnace (2024), and hot water tank (2023). With no existing rental contracts, very low expenses, and vacant possession, the new owner has the flexibility to further customize the home or establish their own tenancy arrangements at current market rents.Additional highlights include 3 separate hydro meters and approximately $75,000 in potential gross annual rental income with all three units, making this an attractive opportunity for investors seeking strong cash flow and long-term investment potential.Conveniently located in downtown Hamilton, the property is close to public transit, shopping, restaurants, and everyday amenities.A great opportunity to acquire a bright, versatile, multi-unit investment property with excellent income potential! (id:63626)
Listed by: FRANK LIN, Salesperson, HOMELIFE EXCELSIOR REALTY INC.

Home facts and features

Price details
List Price
Gross Taxes for 2026
$3,909
Home facts
Bedrooms
7
Full Bathrooms
4
Parking Spaces
1
Parking Details
No Garage
Property Type
Multifamily
Lot Size
30 ft x 50 ft (1518 ft²)
Depth
50.6 feet
Frontage
30.0 feet
Exterior Finish
Brick
Heating Type
Forced air, Natural gas
Basement Details
Finished, Separate entrance, ,
Appliances
Dryer, Refrigerator, Stove, Washer
Community
Agent details
Primary Agent
FRANK LIN
Primary Broker
HOMELIFE EXCELSIOR REALTY INC.
Listing details
Days on REW
1 Day
MLS® Number
X14089868
Source
Canadian Real Estate Association

Is this your listing? Help it to stand out.

Mortgage Calculator

provided by REW Digital Ltd
Estimated Payments
Purchase Price
Mortgage Total
Down Payment
Amortization
25 Years
Interest Rate
3.99%

Connect with our mortgage partner

Frank Mortgage

Frank Mortgage

Canada's No Fee Mortgage Marketplace

Online mortgage broker offering quick and simple access to Canada's top lenders – compare rates and complete your mortgage in a secure online environment

Connect with a mortgage expert

The displayed rates are provided as guidance only, are not guaranteed, or are to be considered an approval of credit. Approval will be based solely on your personal situation. You are encouraged to speak with a Mortgage Professional for the most accurate information and to determine your eligibility.

Property Insights

St. Patrick Catholic Elementary School
  • Catholic
  • JK - 8
St. Brigid Catholic Elementary School
  • Catholic
  • JK - 8
Dr. J. Edgar Davey Elementary Public School
  • Public
  • JK - 8
Cathedral High School
  • Catholic
  • 9 - 12
Cathy Wever Elementary Public School
  • Public
  • JK - 8
Queen Victoria Elementary Public School
  • Public
  • JK - 8
Southern Ontario Collegiate
  • Private
  • 9 - 12
Bronston Canadian Academy
  • Private
  • K - 12
Turning Point School
  • Public
  • 9 - 12
Sacred Heart of Jesus Catholic Elementary School
  • Catholic
  • JK - 8
School catchments and distances are intended to be used as reference only. To verify enrolment eligibility for a property, contact the school directly.Report Incorrect Info
Listing data is subject to copyright, disclaimer, and additional requirements from the data provider. See our Terms of Use for terms applicable to this listing. Listing data was last updated on 2026-10-17.
We use cookies and other technologies for functionality, security, and to provide you with a personalized experience on our online services. By continuing to use our online services, you agree to our Privacy Policy and Terms of Use. For information on how to adjust your privacy settings, visit our Cookie Policy.
Dismiss

