For Sale: 340 Pompano Court, Oshawa, ON - REW
Boost your listing
Listing featured. Your listing will be featured on REW.
View featured placement
$674,900
4 bd 2 ba 1100 - 1499 sf House
340 Pompano Court
Street ViewDirections

340 Pompano CourtOshawa, ON, L1K 1M9

Samac
  • 4 Bed
  • 2 Bath
  • 1100 - 1499 Sqft
  • House

About this home

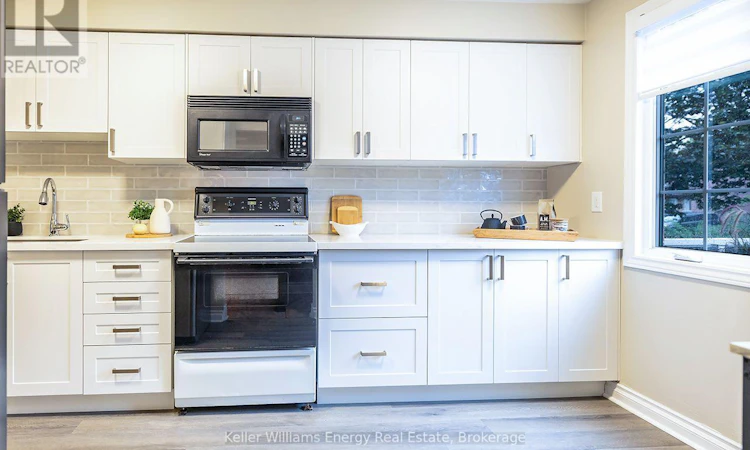
Freshly updated and backing onto peaceful parkland, this beautifully maintained 3+1 bedroom link home in Oshawa's sought-after Samac community offers comfort, privacy and versatile living space. An enclosed porch provides a practical sheltered space and added functionality. Step inside to a freshly painted main floor featuring a bright open-concept living and dining area centred around a cozy wood-burning fireplace, an inviting space for everyday living and entertaining. The newly renovated eat-in kitchen is a standout, showcasing beautiful quartz countertops, a stylish backsplash, ample cabinetry and a new dishwasher. A large front-facing window fills the kitchen with natural light and overlooks the charming front patio. From the living room, walk out to a private backyard with no rear neighbours and peaceful views of the adjoining parkland-perfect for summer BBQs, entertaining or simply relaxing outdoors. A convenient main-floor powder room completes the principal living space. Upstairs are three spacious bedrooms with exceptional closet space & convenient semi-ensuite access to a full bathroom. The part-finished basement adds a recreation room, fourth bedroom and laundry area, plus a separate side entrance for added flexibility. A garden shed with hydro and its own breakers offers excellent workshop, hobby or storage space. Recent improvements include the renovated kitchen, freshly painted main floor, roof (2024), and furnace & A/C (2019). Located in a quiet, established family-friendly neighbourhood close to schools, parks, transit, shopping and everyday amenities. Move in and enjoy the updates, extra living space and peaceful park setting (id:63626)
Listed by: Lisa Macdonald, Salesperson, Keller Williams Energy Real Estate

Home facts and features

Price details
List Price
Gross Taxes for 2026
$4,332
Home facts
Bedrooms
4
Full Bathrooms
1
Partial Bathrooms
1
Parking Spaces
4
Parking Details
No Garage
Property Type
House
Lot Size
27 ft x 110 ft (3058 ft²)
Depth
110 feet
Frontage
27.9 feet
Title
Freehold
Exterior Finish
Brick, Vinyl siding
Heating Type
Forced air, Natural gas
Cooling
Central air conditioning
Basement Details
Partially finished, Full, Separate entrance, ,
Features
Fireplace(s)
Appliances
All, Dryer, Refrigerator, Stove, Washer, Window Coverings
Community
Agent details
Primary Agent
Lisa Macdonald
Primary Broker
Keller Williams Energy Real Estate
Listing details
Days on REW
1 Day
MLS® Number
E13765648
Source
Canadian Real Estate Association

Is this your listing? Help it to stand out.

Mortgage Calculator

Estimated Payments
Purchase Price
Mortgage Total
Down Payment
Amortization
25 Years
Interest Rate
3.99%

Connect with our mortgage partner

REW Money

REW Money

REW Money

Connect with a mortgage expert

The displayed rates are provided as guidance only, are not guaranteed, or are to be considered an approval of credit. Approval will be based solely on your personal situation. You are encouraged to speak with a Mortgage Professional for the most accurate information and to determine your eligibility.

Property Insights

Sherwood Public School
  • Public
  • JK - 8
Father Joseph Venini Catholic School
  • Catholic
  • JK - 8
St John Bosco Catholic School
  • Catholic
  • JK - 8
Jeanne Sauvé Public School
  • Public
  • JK - 8
Queen Elizabeth Public School
  • Public
  • JK - 8
Kedron Public School
  • Public
  • JK - 8
Maxwell Heights Secondary School
  • Public
  • 9 - 12
St Joseph Catholic School
  • Catholic
  • JK - 8
Beau Valley Public School
  • Public
  • JK - 8
Gordon B Attersley Public School
  • Public
  • JK - 8
School catchments and distances are intended to be used as reference only. To verify enrolment eligibility for a property, contact the school directly.Report Incorrect Info
Listing data is subject to copyright, disclaimer, and additional requirements from the data provider. See our Terms of Use for terms applicable to this listing. Listing data was last updated on 2026-09-10.
We use cookies and other technologies for functionality, security, and to provide you with a personalized experience on our online services. By continuing to use our online services, you agree to our Privacy Policy and Terms of Use. For information on how to adjust your privacy settings, visit our Cookie Policy.
Dismiss

