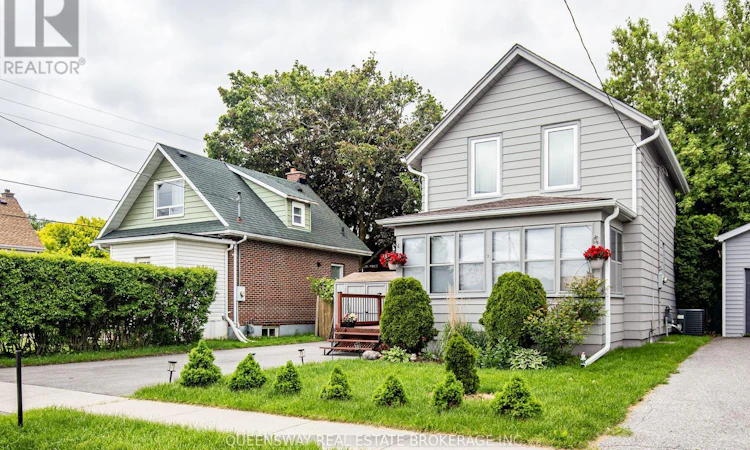
For Sale: 340 French Street, Oshawa, ON - REW
Boost your listing
Listing featured. Your listing will be featured on REW.
View featured placement
$599,900
3 bd 1 ba 700 - 1099 sf House

340 French StreetOshawa, ON, L1G 5N7

O'Neill
  • 3 Bed
  • 1 Bath
  • 700 - 1099 Sqft
  • House

About this home

Stylishly Renovated (2021) and meticulously maintained, this charming detached home offers 3 spacious bedrooms, modern upgrades throughout, and a fully finished basement. The gourmet eat-in kitchen features quartz countertops, an undermount sink, updated stainless steel appliances, and a walk-out to a private backyard deck, making it perfect for everyday living and entertaining. The bright living room is enhanced with pot lights and overlooks a sun-filled sunroom, offering the flexibility to be used as a family room, home office, or additional living space. A beautifully updated 3-piece bathroom adds a fresh, contemporary touch. Step outside to a low-maintenance backyard oasis featuring a spacious deck, interlocking patio, and privacy fencing-ideal for summer barbecues, family gatherings, or simply relaxing outdoors. A double-wide driveway provides ample parking for multiple vehicles. Ideally located just steps from Connaught Park and the scenic Michael Starr Trail, a beautiful forested pathway perfect for walking and biking, this home is also minutes from Oshawa Gateway Shopping Centre, Lakeridge Health Oshawa, the Oshawa Valley Botanical Gardens, Highway 401, and highly rated schools including Dr. S.J. Phillips Public School and O'Neill Collegiate & Vocational Institute. Move-in ready and filled with thoughtful upgrades, this exceptional home truly has it all. Don't miss your opportunity to make it yours! (id:63626)
Listed by: LEYLA HUDAYIOGLU, Salesperson, QUEENSWAY REAL ESTATE BROKERAGE INC.

Home facts and features

Price details
List Price
Gross Taxes for 2025
$3,201
Home facts
Bedrooms
3
Full Bathrooms
1
Parking Spaces
2
Parking Details
No Garage
Property Type
House
Depth
76 feet
Frontage
40.0 feet
Title
Freehold
Exterior Finish
Aluminum siding
Heating Type
Forced air, Natural gas
Cooling
Central air conditioning
Basement Details
Finished,
Features
Carpet Free, Cul-de-sac
Community
Agent details
Primary Agent
LEYLA HUDAYIOGLU
Primary Broker
QUEENSWAY REAL ESTATE BROKERAGE INC.
Listing details
Days on REW
15 Days
Property Views
12
MLS® Number
E13553494
Source
Canadian Real Estate Association

Is this your listing? Help it to stand out.

Mortgage Calculator

Estimated Payments
Purchase Price
Mortgage Total
Down Payment
Amortization
25 Years
Interest Rate
3.99%

Connect with our mortgage partner

REW Money

REW Money

REW Money

Connect with a mortgage expert

The displayed rates are provided as guidance only, are not guaranteed, or are to be considered an approval of credit. Approval will be based solely on your personal situation. You are encouraged to speak with a Mortgage Professional for the most accurate information and to determine your eligibility.

Property Insights

O'Neill Collegiate Vocational Institute
  • Public
  • 9 - 12
Lakeside Academy
  • Private
  • 1 - 6
Hillsdale Public School
  • Public
  • JK - 8
Mary Street Community School
  • Public
  • JK - 8
Walter E Harris Public School
  • Public
  • JK - 8
Coronation Public School
  • Public
  • JK - 8
Durham Elementary Private School
  • Private
  • 1 - 8
Dr S J Phillips Public School
  • Public
  • JK - 8
Sir Albert Love Catholic School
  • Catholic
  • JK - 8
Grade Learning - Oshawa
  • Private
  • 9 - 12
School catchments and distances are intended to be used as reference only. To verify enrolment eligibility for a property, contact the school directly.Report Incorrect Info
Listing data is subject to copyright, disclaimer, and additional requirements from the data provider. See our Terms of Use for terms applicable to this listing. Listing data was last updated on 2026-07-25.

