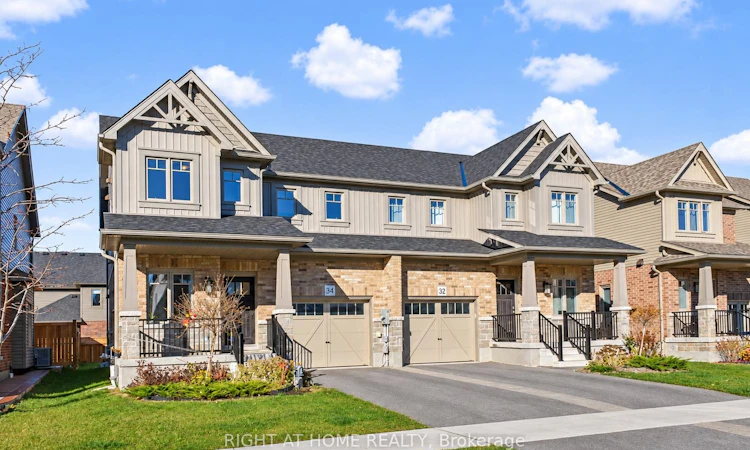
For Sale: 34 Shipley Avenue, Collingwood, ON - REW
Boost your listing
Listing featured. Your listing will be featured on REW.
View featured placement
$704,000
3 bd • 3 ba • 1500 - 2000 sf • House

34 Shipley AvenueCollingwood, ON, L9Y 5M7

  • 3 Bed
  • 3 Bath
  • 1500 - 2000 Sqft
  • House

About this home

Built in 2023 by Devonleigh Homes, this immaculate "Lancaster" model in Collingwood's sought-after Summit View neighbourhood offers 1,547 sq. ft. of thoughtfully designed living space. Showcasing exceptional pride of ownership, the home welcomes you with a fresh, neutral designer palette and a bright, open-concept main floor featuring elegant porcelain tile and comfortable carpet flooring, stylish modern lighting, and a seamless flow across the living, dining, and kitchen zones.The upgraded kitchen serves as a true center piece, featuring premium 40-inch upper cabinets that exceed builder standards to deliver enhanced aesthetics, elevated ceiling presence, and maximum storage, complemented by a complete stainless steel appliance package. A versatile main-floor den provides ideal flexibility for a home office, study, or quiet retreat, accompanied by a convenient 2-piece powder room on the main level.Upstairs 2nd Level, the spacious primary suite boasts a walk-in closet and a private 3-piece ensuite with a sleek glass shower. Two additional well-sized bedrooms and a pristine 3-piece upper family bathroom complete the upper level. Basement is pre-framed basement is primed for your custom vision, featuring a 3-piece bathroom rough-in and an upgraded, oversized 56" x 24" window that floods the space with natural light.Further enhancing the home are major mechanical and electrical upgrades, including a robust 200 Amp electrical service (upgraded from the builder's standard 100 Amp setup) to easily accommodate future needs and EV charging. Outside, direct kitchen access leads out to the backyard for effortless warm-weather entertaining. Situated in a popular modern community just minutes from downtown Collingwood, Georgian Bay, and world-class skiing at Blue Mountain, this turnkey property puts the ultimate four-seasons lifestyle right at your doorstep.
Listed by: Samar Khanna, Salesperson, RIGHT AT HOME REALTY

Home facts and features

Price details
List Price
Gross Taxes for 2026
$4,168
Home facts
Bedrooms
3
Full Bathrooms
3
Parking Spaces
2
Parking Details
Private
Property Type
House
Lot Size
30 ft x 101 ft (3053 ft²)
Depth
101.71
Frontage
30.02
Exterior Finish
Brick, Vinyl Siding
Heating Type
Forced Air, Gas
Cooling
Central Air
Basement Details
Full, Unfinished
Agent details
Primary Agent
Samar Khanna
Primary Broker
RIGHT AT HOME REALTY
Listing details
Days on REW
1 Day
MLS® Number
S14176726
Source
Toronto Real Estate Board
Is this your listing? Help it to stand out.

Mortgage Calculator

provided by REW Digital Ltd
Estimated Payments
Purchase Price
Mortgage Total
Down Payment
Amortization
25 Years
Interest Rate
3.99%

Connect with our mortgage partner

Frank Mortgage

Frank Mortgage

Canada's No Fee Mortgage Marketplace

Online mortgage broker offering quick and simple access to Canada's top lenders – compare rates and complete your mortgage in a secure online environment

Connect with a mortgage expert

The displayed rates are provided as guidance only, are not guaranteed, or are to be considered an approval of credit. Approval will be based solely on your personal situation. You are encouraged to speak with a Mortgage Professional for the most accurate information and to determine your eligibility.

Property Insights

St Marys School
  • Catholic
  • JK - 8
Cameron Street Public School
  • Public
  • JK - 8
ÉÉC Notre-Dame-de-la-Huronie
  • Catholic
  • JK - 6
Collingwood Collegiate Institute
  • Public
  • 9 - 12
Mountain View Public School
  • Public
  • JK - 8
Jean Vanier Catholic High School
  • Catholic
  • 9 - 12
Admiral Collingwood Elementary School
  • Public
  • JK - 8
Little House Montessori School
  • Private
  • Pre-K - 3
Collingwood Campus School
  • Public
  • 9 - 12
Connaught Public School
  • Public
  • JK - 8
School catchments and distances are intended to be used as reference only. To verify enrolment eligibility for a property, contact the school directly.Report Incorrect Info
Listing data is subject to copyright, disclaimer, and additional requirements from the data provider. See our Terms of Use for terms applicable to this listing. Listing data was last updated on 2026-11-12.
We use cookies and other technologies for functionality, security, and to provide you with a personalized experience on our online services. By continuing to use our online services, you agree to our Privacy Policy and Terms of Use. For information on how to adjust your privacy settings, visit our Cookie Policy.
Dismiss