For Sale: 34 Oxtoby Lane, Uxbridge, ON - REW
Boost your listing
Listing featured. Your listing will be featured on REW.
View featured placement
$779,999
4 bd 3 ba 1500 - 1999 sf House
34 Oxtoby Lane
Street ViewDirections

34 Oxtoby LaneUxbridge, ON, L0C 1C0

Rural Uxbridge
  • 4 Bed
  • 3 Bath
  • 1500 - 1999 Sqft
  • House

About this home

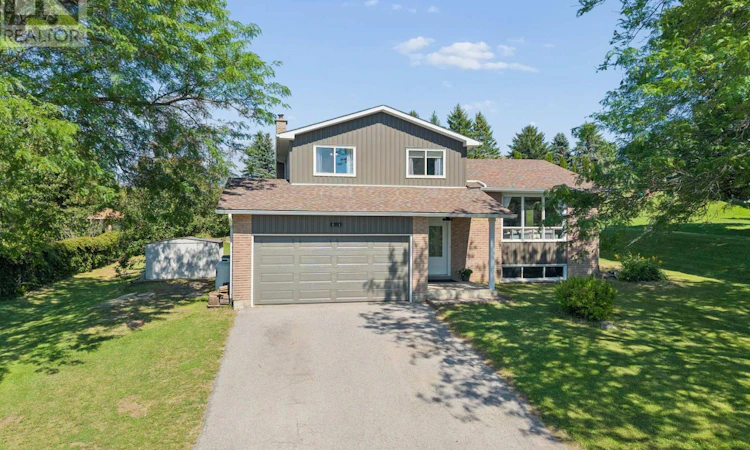
Welcome to this beautifully maintained multi-level home set on a stunning 105 x 200 ft landscaped lot in Rural Uxbridge, offering exceptional outdoor living, privacy, and space for large or extended families. This warm and inviting property features 3+1 bedrooms, 3 bathrooms, a finished basement, and multiple living areas designed for comfort and functionality. The bright main level includes a spacious living room with large windows, a separate dining room ideal for family gatherings, and a functional kitchen with tile flooring and ample cabinetry. The ground-level family room offers laminate flooring, a cozy fireplace, and a walk-out to the patio, creating seamless indoor-outdoor living. The upper level provides three generous bedrooms, including a primary retreat with walk-in closet and private 2-piece ensuite. The finished basement adds a versatile office, large rec room and an additional bedroom, a large storage area, and an unfinished but practical laundry space. Outside, the property truly shines with flower and rock gardens, mature trees, and expansive green space. A charming pergola leading to a tranquil koi pond, offering a peaceful place to relax, read, or enjoy morning coffee. The large yard also features a dedicated firepit area perfect for evening gatherings, roasting marshmallows, and enjoying breathtaking star-filled skies thanks to minimal rural light pollution. This outdoor oasis is ideal for gardening, entertaining, or simply unwinding in nature. Additional features include an attached 2-car garage, private double driveway, propane forced-air heating, drilled well, septic system, and central vacuum rough-in. Located in a quiet rural setting with convenient access to golf, skiing, trails, and local amenities, this property offers the perfect blend of country living and everyday convenience. (id:63626)
Listed by: Patricia Begley, Broker, LPT Realty

Home facts and features

Price details
List Price
Gross Taxes for 2026
$6,056
Home facts
Bedrooms
4
Full Bathrooms
1
Partial Bathrooms
2
Parking Spaces
6
Parking Details
Garage, Attached Garage
Property Type
House
Depth
200 feet
Frontage
105.0 feet
Title
Freehold
Exterior Finish
Brick, Vinyl siding
Heating Type
Forced air, Propane
Cooling
Central air conditioning
Basement Details
Finished,
Appliances
Dishwasher, Dryer, Refrigerator, Stove, Washer, Water Heater, Water Treatment, Water softener
Community
Agent details
Primary Agent
Primary Broker
LPT Realty
Listing details
Days on REW
1 Day
MLS® Number
N13624650
Source
Canadian Real Estate Association

Is this your listing? Help it to stand out.

Mortgage Calculator

Estimated Payments
Purchase Price
Mortgage Total
Down Payment
Amortization
25 Years
Interest Rate
3.99%

Connect with our mortgage partner

REW Money

REW Money

REW Money

Connect with a mortgage expert

The displayed rates are provided as guidance only, are not guaranteed, or are to be considered an approval of credit. Approval will be based solely on your personal situation. You are encouraged to speak with a Mortgage Professional for the most accurate information and to determine your eligibility.

Property Insights

École Communautaire Ernest-Lang
  • n/a
  • K - 8
  • In Catchment
École Saint-Jacques
  • n/a
  • K - 8
  • In Catchment
Saint Mary's Academy
  • n/a
  • K - 12
  • In Catchment
Carrefour De La Jeunesse
  • n/a
  • K - 8
  • In Catchment
Cité Des Jeunes
  • n/a
  • 9 - 12
  • In Catchment
École Notre-Dame
  • n/a
  • K - 8
  • In Catchment
Cité Des Jeunes A.-M.-Sormany
  • n/a
  • 9 - 12
  • In Catchment
École Régionale Saint-Basile
  • n/a
  • K - 8
  • In Catchment
École Mgr-Matthieu-Mazerolle
  • n/a
  • K - 8
  • In Catchment
École Régionale Sainte-Anne
  • n/a
  • K - 8
  • In Catchment
School catchments and distances are intended to be used as reference only. To verify enrolment eligibility for a property, contact the school directly.Report Incorrect Info
Listing data is subject to copyright, disclaimer, and additional requirements from the data provider. See our Terms of Use for terms applicable to this listing. Listing data was last updated on 2026-08-01.
We use cookies and other technologies for functionality, security, and to provide you with a personalized experience on our online services. By continuing to use our online services, you agree to our Privacy Policy and Terms of Use. For information on how to adjust your privacy settings, visit our Cookie Policy.
Dismiss






