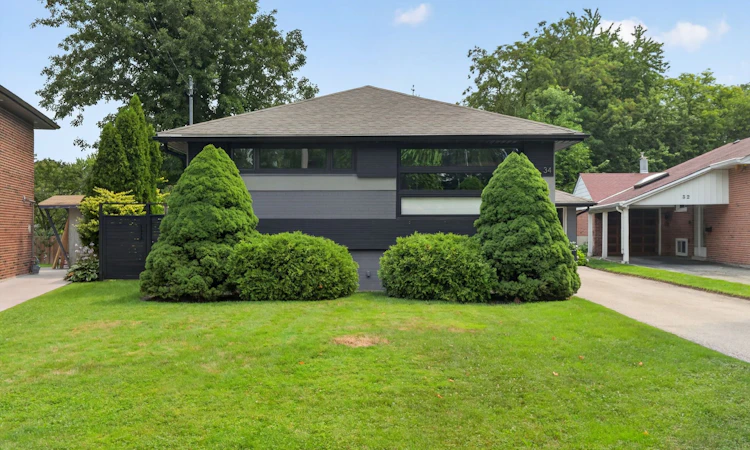
For Sale: 34 Mitre Place, Toronto, ON - REW
Boost your listing
Listing featured. Your listing will be featured on REW.
View featured placement
$1,375,000
3 + 1 bd 2 ba 1100 - 1500 sf House

34 Mitre PlaceToronto, ON, M9R 3C4

Kingsview Village-The Westway
  • 3 + 1 Bed
  • 2 Bath
  • 1100 - 1500 Sqft
  • House

About this home

Welcome Home! Look no further than this beautifully renovated and meticulously maintained 3+1 bedroom home, ideally situated on a quiet crescent in a highly desirable, family-friendly neighbourhood.Offering a thoughtfully designed open-concept layout, this home combines modern style, functionality, and comfortable family living. The spacious main level features smooth ceilings, pot lights, and beautiful hardwood flooring throughout, creating a bright and inviting atmosphere. The updated kitchen is perfect for both everyday living and entertaining, showcasing sleek stainless steel appliances, quartz countertops, a convenient breakfast bar, and ample cabinetry. A walkout from the kitchen provides seamless access to the backyard and makes summer BBQs and outdoor entertaining a breeze.The generous bedroom sizes offer plenty of space for the whole family, while both bathrooms have been completely renovated with stylish, contemporary finishes. The versatile lower-level bedroom provides additional space for guests, a home office, or growing family needs.Step outside and enjoy an expansive wraparound deck, offering multiple areas for relaxing and entertaining. The large, fully enclosed backyard provides plenty of grassy space for children to play, family gatherings, and outdoor enjoyment. The long driveway offers ample parking for multiple vehicles.With its excellent layout, extensive updates, fantastic outdoor space, and prime location on a quiet court, this home is truly move-in ready and offers an ideal combination of comfort, convenience, and modern living. Don't miss the opportunity to make this wonderful family home your own!
Listed by: Daniel Wasserman, Salesperson, FOREST HILL REAL ESTATE INC.

Home facts and features

Price details
List Price
Gross Taxes for 2026
$5,747
Home facts
Bedrooms
3 + 1
Full Bathrooms
2
Parking Spaces
5
Parking Details
Private
Property Type
House
Lot Size
50 ft x 124 ft (6276 ft²)
Depth
124.68
Frontage
50.34
Exterior Finish
Brick
Heating Type
Forced Air, Gas
Cooling
Central Air
Basement Details
Finished
Community
Agent details
Primary Agent
Daniel Wasserman
Primary Broker
FOREST HILL REAL ESTATE INC.
Listing details
Days on REW
1 Day
MLS® Number
W13663852
Source
Toronto Real Estate Board
Is this your listing? Help it to stand out.

Mortgage Calculator

Estimated Payments
Purchase Price
Mortgage Total
Down Payment
Amortization
25 Years
Interest Rate
3.99%

Connect with our mortgage partner

REW Money

REW Money

REW Money

Connect with a mortgage expert

The displayed rates are provided as guidance only, are not guaranteed, or are to be considered an approval of credit. Approval will be based solely on your personal situation. You are encouraged to speak with a Mortgage Professional for the most accurate information and to determine your eligibility.

Property Insights

Westway Junior School
  • Public
  • JK - 5
Dixon Grove Junior Middle School
  • Public
  • JK - 8
É Élém Félix-Leclerc
  • Public
  • JK - 6
Kipling Collegiate Institute
  • Public
  • 9 - 12
Transfiguration of our Lord Catholic School
  • Catholic
  • JK - 8
St Marcellus Catholic School
  • Catholic
  • JK - 8
Kingsview Village Junior School
  • Public
  • JK - 5
Central Etobicoke School
  • Public
  • 9 - 12
St Maurice Catholic School
  • Catholic
  • JK - 8
ÉÉC Notre-Dame-de-Grâce
  • Catholic
  • JK - 6
School catchments and distances are intended to be used as reference only. To verify enrolment eligibility for a property, contact the school directly.Report Incorrect Info
Listing data is subject to copyright, disclaimer, and additional requirements from the data provider. See our Terms of Use for terms applicable to this listing. Listing data was last updated on 2026-08-11.
We use cookies and other technologies for functionality, security, and to provide you with a personalized experience on our online services. By continuing to use our online services, you agree to our Privacy Policy and Terms of Use. For information on how to adjust your privacy settings, visit our Cookie Policy.
Dismiss

