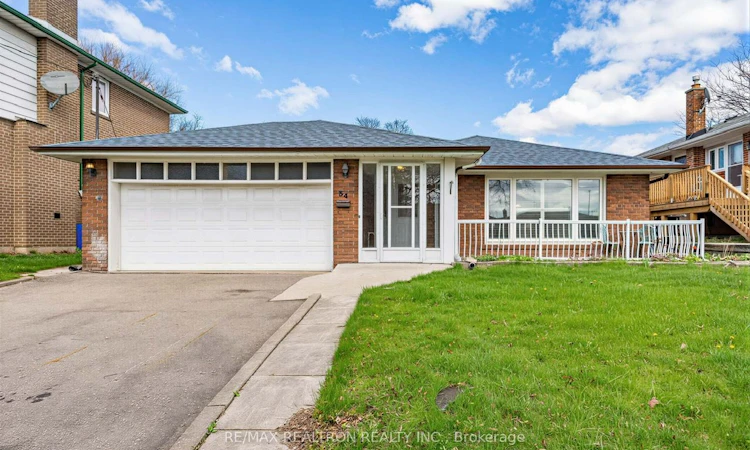
For Sale: 34 Marilake Drive, Toronto, ON - REW
Boost your listing
Listing featured. Your listing will be featured on REW.
View featured placement
$899,999
3 + 2 bd 2 ba 1100 - 1500 sf House

34 Marilake DriveToronto, ON, M1S 1V7

Agincourt South- Malvern West
  • 3 + 2 Bed
  • 2 Bath
  • 1100 - 1500 Sqft
  • House

About this home

Welcome to 34 Marilake Drive, a beautifully renovated all-brick detached backsplit situated on a premium 55-foot lot in the heart of highly sought-after Agincourt. This spacious home offers 3+2 bedrooms, 2 updated bathrooms, a finished lower level, a double attached garage and parking for up to five vehicles, making it an exceptional choice for growing families, multi-generational living or those seeking additional space.Thoughtfully renovated and meticulously maintained, this move-in-ready home features a bright and functional layout with generous principal rooms, an updated kitchen, spacious living and dining areas, and a finished lower level offering outstanding flexibility for extended family, guests, a home office, recreation room or potential in-law living. The expansive side yard and backyard provide excellent outdoor living space for entertaining, gardening, children to play or future expansion, subject to applicable approvals.Ideally located in one of Scarborough's most established and family-friendly neighbourhoods, you'll enjoy convenient access to Highways 401, 404 and the DVP, TTC, Scarborough Town Centre, Agincourt Mall, supermarkets, restaurants, community centres, parks, libraries and everyday amenities. Families will appreciate the excellent nearby schools, including C.D. Farquharson Junior Public School and Agincourt Collegiate Institute.Positioned for future growth, the property is just minutes from the planned Sheppard-McCowan Station on the Scarborough Subway Extension and benefits from the proposed Sheppard East LRT corridor currently in the planning stage, offering exciting long-term transit connectivity and neighbourhood enhancement. Major updates include roof (2019) and windows (2016). Combining location, space, thoughtful renovations and outstanding future potential, this is a rare opportunity to own a beautiful family home on a premium lot in one of Scarborough's most desirable communities.
Listed by: Sami Chowdhury, Salesperson, RE/MAX REALTRON REALTY INC.

Home facts and features

Price details
List Price
Gross Taxes for 2026
$4,985
Home facts
Bedrooms
3 + 2
Full Bathrooms
2
Parking Spaces
6
Parking Details
Private Double, Private, Front Yard Parking, Available
Property Type
House
Lot Size
55 ft x 104 ft (5744 ft²)
Depth
104.41
Frontage
55.02
Exterior Finish
Brick, Stone
Heating Type
Forced Air, Wood
Cooling
Central Air
Basement Details
Apartment, Crawl Space, Finished
Community
Agent details
Primary Agent
Sami Chowdhury
Primary Broker
RE/MAX REALTRON REALTY INC.
Listing details
Days on REW
19 Days
Property Views
30
MLS® Number
E13516456
Source
Toronto Real Estate Board
Is this your listing? Help it to stand out.

Mortgage Calculator

Estimated Payments
Purchase Price
Mortgage Total
Down Payment
Amortization
25 Years
Interest Rate
3.99%

Connect with our mortgage partner

REW Money

REW Money

REW Money

Connect with a mortgage expert

The displayed rates are provided as guidance only, are not guaranteed, or are to be considered an approval of credit. Approval will be based solely on your personal situation. You are encouraged to speak with a Mortgage Professional for the most accurate information and to determine your eligibility.

Property Insights

C D Farquharson Junior Public School
  • Public
  • JK - 6
Ellington Montessori School
  • Private
  • Pre-K - 8
Blue Gene Education
  • Private
  • 9 - 12
Agincourt Montessori School Inc
  • Private
  • NS - 3
Alathena International Academy - Brimley
  • Private
  • 9 - 12
Agincourt Collegiate Institute
  • Public
  • 9 - 12
Agincourt Junior Public School
  • Public
  • JK - 6
Maple Leaf Collegiate
  • Private
  • 9 - 12
Sir Alexander Mackenzie Senior Public School
  • Public
  • 7 - 8
Canada International College
  • Private
  • 9 - 12
School catchments and distances are intended to be used as reference only. To verify enrolment eligibility for a property, contact the school directly.Report Incorrect Info
Listing data is subject to copyright, disclaimer, and additional requirements from the data provider. See our Terms of Use for terms applicable to this listing. Listing data was last updated on 2026-07-20.

