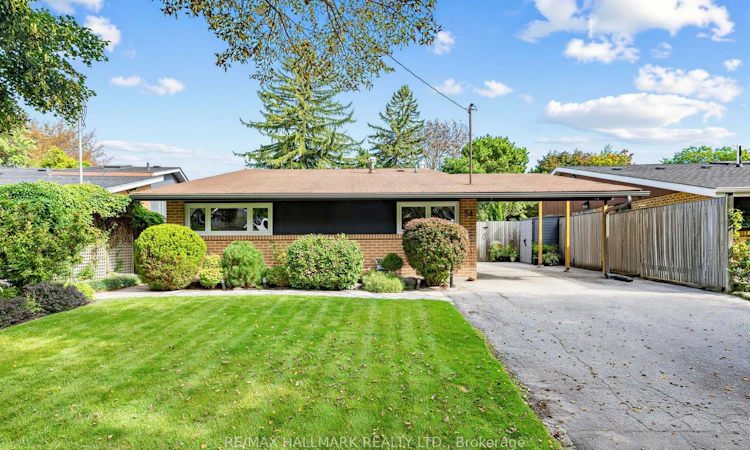
For Sale: 34 Dorcot Avenue, Toronto, ON - REW
Boost your listing
Listing featured. Your listing will be featured on REW.
View featured placement
$928,000
3 bd 2 ba 1100 - 1500 sf House

34 Dorcot AvenueToronto, ON, M1P 3K2

Bendale
  • 3 Bed
  • 2 Bath
  • 1100 - 1500 Sqft
  • House

About this home

Welcome to this beautifully updated detached home in the highly sought-after Midland Park neighbourhood. Offering a bright and thoughtfully designed layout, the home features hardwood floors and smooth ceilings throughout, with vaulted ceilings adding an impressive sense of grandeur to the main living areas. The stunning chef's kitchen features stainless steel appliances, stone countertops, ample cabinetry and a generous layout ideal for everyday living and entertaining. The spacious dining room is filled with natural light and walks out directly to the oversized deck, overlooking the beautifully manicured backyard and inviting inground pool. The adjoining family room features impressive floor-to-ceiling windows, filling the space with natural light and creating a bright and welcoming setting to relax. The generously sized main level bedrooms include a spacious primary retreat with custom closet organizers for additional storage. The spa-inspired 4 piece bathroom with oversized shower offers stylish finishes and a relaxing feel. The finished lower level provides additional living space with an additional bathroom, above ground windows, pot lights and walkout to the rear patio, offering excellent flexibility as a recreation room, home gym, media area or versatile bonus space. The beautifully manicured backyard is a private retreat, featuring an inground pool, mature landscaping and plenty of space to enjoy and entertain. Situated on a family-friendly street in one of Midland Park's most established neighbourhoods, with easy access to parks, trails, schools, shopping, TTC, Scarborough Town Centre and Hwy 401. A wonderful opportunity to move in and enjoy a beautifully updated home in a desirable community.
Listed by: Daryl King, Salesperson, RE/MAX HALLMARK REALTY LTD.

Home facts and features

Price details
List Price
Gross Taxes for 2026
$4,496
Home facts
Bedrooms
3
Full Bathrooms
2
Parking Spaces
3
Parking Details
Private
Property Type
House
Lot Size
42 ft x 129 ft (5557 ft²)
Depth
129.94
Frontage
42.77
Exterior Finish
Brick
Heating Type
Forced Air, Gas
Cooling
Central Air
Pool
Inground
Basement Details
Walk-Out
Community
Agent details
Primary Agent
Daryl King
Primary Broker
RE/MAX HALLMARK REALTY LTD.
Secondary Agent
Chris Di Leo
Secondary Broker
RE/MAX HALLMARK REALTY LTD.
Listing details
Days on REW
1 Day
MLS® Number
E13761390
Source
Toronto Real Estate Board
Is this your listing? Help it to stand out.

Mortgage Calculator

Estimated Payments
Purchase Price
Mortgage Total
Down Payment
Amortization
25 Years
Interest Rate
3.99%

Connect with our mortgage partner

REW Money

REW Money

REW Money

Connect with a mortgage expert

The displayed rates are provided as guidance only, are not guaranteed, or are to be considered an approval of credit. Approval will be based solely on your personal situation. You are encouraged to speak with a Mortgage Professional for the most accurate information and to determine your eligibility.

Property Insights

Donwood Park Public School
  • Public
  • JK - 8
Business and Technical Institute
  • Public
  • 9 - 12
Madina Academy
  • Private
  • 9 - 12
David and Mary Thomson Collegiate Institute
  • Public
  • 9 - 12
Abubakr Education Academy
  • Private
  • K - 7
Edgewood Public School
  • Public
  • JK - 8
SIMRA Academy Private School
  • Private
  • 9 - 12
St Andrews School
  • Public
  • JK - 8
St Victor Catholic School
  • Catholic
  • JK - 8
Charles Gordon School
  • Public
  • JK - 8
School catchments and distances are intended to be used as reference only. To verify enrolment eligibility for a property, contact the school directly.Report Incorrect Info
Listing data is subject to copyright, disclaimer, and additional requirements from the data provider. See our Terms of Use for terms applicable to this listing. Listing data was last updated on 2026-09-09.
We use cookies and other technologies for functionality, security, and to provide you with a personalized experience on our online services. By continuing to use our online services, you agree to our Privacy Policy and Terms of Use. For information on how to adjust your privacy settings, visit our Cookie Policy.
Dismiss

