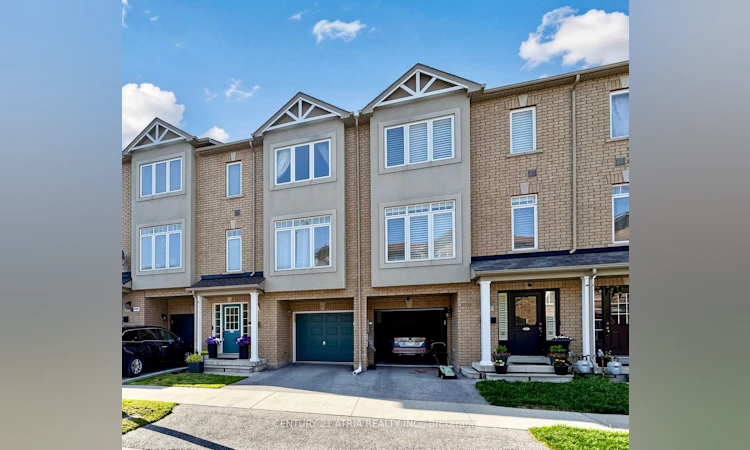
For Sale: 34 Curran Hall Crescent, Toronto, ON - REW
Boost your listing
Listing featured. Your listing will be featured on REW.
View featured placement
$845,000
3 + 1 bd 3 ba 1500 - 2000 sf Townhouse

34 Curran Hall CrescentToronto, ON, M1G 0A2

Morningside
  • 3 + 1 Bed
  • 3 Bath
  • 1500 - 2000 Sqft
  • Townhouse

About this home

Your search ends here! Welcome to this meticulously maintained and loved three bedroom freehold (no condo fee) townhouse with a beautiful backyard garden and finished basement. Features modern finishes, tasteful colours, bright and expansive open concept layout, 9 foot ceilings on main floor, upgraded stainless steel appliances, stone kitchen counters, many upgraded light fixtures & pot lights, landscaped & fully fenced rear garden, upgraded dual tone hardwood staircase with black balusters, owned hot water tank installed in 2018, roof replaced in 2021, newer furnace installed in 2024, and much more! Soft natural light illuminates this house throughout the day with its north south orientation. Spacious garage can accommodate larger cars. Enjoy the serenity of nature by hopping over to the beautiful Morningside Park, with lots of picnic & bbq areas, washrooms, mature trees, long walking and biking trails, and the highland creek running through. The bike trail from Morningside Park connects to the Great Lakes Waterfront Trail that is thousands of KM long! Super location within 10 minutes drive to Scarborough town shopping centre & civic centre, 8 minutes to University of Toronto Scarborough campus, 6 minutes to highway 401, 7 minute to Guildwood GO train station. Huge upside potential with only a 7 minute drive to the future scarborough subway station at Ellesmere and Mccowan! Don't miss!
Listed by: William K.t. Cheng, Broker, CENTURY 21 ATRIA REALTY INC.

Home facts and features

Price details
List Price
Gross Taxes for 2025
$3,635
Home facts
Bedrooms
3 + 1
Full Bathrooms
3
Parking Spaces
2
Parking Details
Private
Property Type
Townhouse
Exterior Finish
Brick, Vinyl Siding
Heating Type
Forced Air, Gas
Cooling
Central Air
Basement Details
Finished
Community
Agent details
Primary Agent
Primary Broker
CENTURY 21 ATRIA REALTY INC.
Listing details
Days on REW
22 Days
MLS® Number
E13503570
Source
Toronto Real Estate Board
Is this your listing? Help it to stand out.

Mortgage Calculator

Estimated Payments
Purchase Price
Mortgage Total
Down Payment
Amortization
25 Years
Interest Rate
3.99%

Connect with our mortgage partner

REW Money

REW Money

REW Money

Connect with a mortgage expert

The displayed rates are provided as guidance only, are not guaranteed, or are to be considered an approval of credit. Approval will be based solely on your personal situation. You are encouraged to speak with a Mortgage Professional for the most accurate information and to determine your eligibility.

Property Insights

Heather Heights School
  • Public
  • JK - 6
George B Little Public School
  • Public
  • JK - 8
Henry Hudson Senior Public School
  • Public
  • 7 - 8
Golf Road Junior Public School
  • Public
  • JK - 6
Tecumseh Senior Public School
  • Public
  • 7 - 8
Churchill Heights Public School
  • Public
  • JK - 8
Willow Park Junior Public School
  • Public
  • JK - 6
St Margaret's Public School
  • Public
  • JK - 8
St Barbara Catholic School
  • Catholic
  • JK - 8
Galloway Road Public School
  • Public
  • JK - 8
School catchments and distances are intended to be used as reference only. To verify enrolment eligibility for a property, contact the school directly.Report Incorrect Info
Listing data is subject to copyright, disclaimer, and additional requirements from the data provider. See our Terms of Use for terms applicable to this listing. Listing data was last updated on 2026-07-21.

