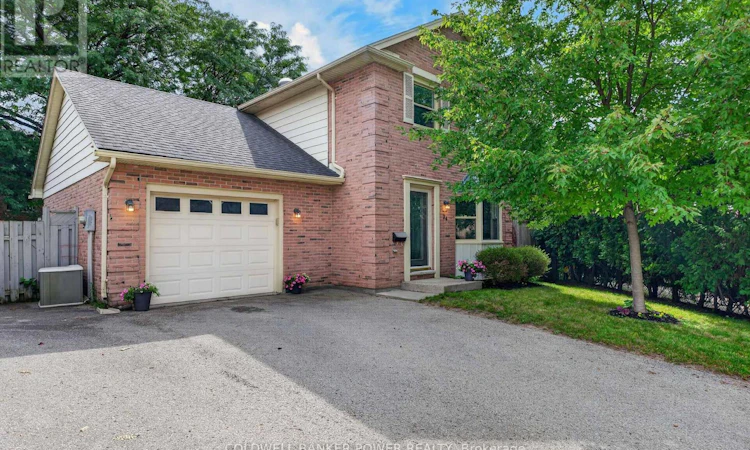
For Sale: 34 Comox Court, London, ON - REW
Boost your listing
Listing featured. Your listing will be featured on REW.
View featured placement
$599,900
3 bd 2 ba 1100 - 1499 sf House
34 Comox Court
Street ViewDirections

34 Comox CourtLondon, ON, N6K 3K9

Byron
  • 3 Bed
  • 2 Bath
  • 1100 - 1499 Sqft
  • House

About this home

Enjoy the best of Byron living in this thoughtfully updated 2-storey home, perfectly positioned on a quiet court in a family-friendly neighbourhood. With 3 spacious bedrooms, an updated bathroom, second-floor laundry, and a finished lower level, there's room to grow, relax, and entertain. The main floor features large living and dining rooms and a lovely kitchen with stainless steel appliances, double sink, generous counter space, and abundant cabinetry. A sliding patio door leads to the rebuilt back deck and fully fenced rear yard, creating the perfect setting for summer BBQs, entertaining, or relaxing outdoors. A 2-piece powder room and single-car garage with inside entry complete the main level. Upstairs, the large primary bedroom is complemented by two additional spacious bedrooms, a beautifully renovated 4-piece bathroom (2025), and the convenience of laundry on the same level. The finished lower level offers a cozy recreation room with a Regency gas fireplace, dedicated workspace, storage, and access to the rear yard. The fully fenced yard is great for entertaining and features a lovely deck, oversized patio, and ample green space that provides plenty of room for children's activities and for pets to run and play. Enjoy peace of mind with numerous updates, including an owned high-efficiency Rheem furnace, central A/C and Ecobee Smart Thermostat all updated in 2022, owned 40-gallon gas water heater (2025), rebuilt deck and fencing (2024), updated roller shades (2024), and completely renovated upper bathroom (2025). Ideally located within walking distance of highly regarded schools, Springbank Park, Byron Sports Complex, and Byron Village Plaza, with quick access to the 401/402. A quiet court setting, thoughtful updates, and a fantastic layout make this an opportunity you won't want to miss. (id:63626)
Listed by: MICHAEL POPE, Broker, COLDWELL BANKER POWER REALTY

Home facts and features

Price details
List Price
Gross Taxes for 2025
$4,107
Home facts
Bedrooms
3
Full Bathrooms
1
Partial Bathrooms
1
Parking Spaces
4
Parking Details
Attached Garage, Garage
Property Type
House
Depth
102.9 feet
Frontage
27.6 feet
Title
Freehold
Exterior Finish
Brick, Aluminum siding
Heating Type
Forced air, Natural gas
Cooling
Central air conditioning
Basement Details
Finished,
Features
Fireplace(s)
Appliances
Dishwasher, Dryer, Garage door opener remote(s), Range, Refrigerator, Stove, Washer, Water Heater, Window Coverings
Community
Agent details
Primary Agent
Primary Broker
COLDWELL BANKER POWER REALTY
Listing details
Days on REW
1 Day
MLS® Number
X13759820
Source
Canadian Real Estate Association
Board
London and St. Thomas Association of REALTORS®

Is this your listing? Help it to stand out.

Mortgage Calculator

Estimated Payments
Purchase Price
Mortgage Total
Down Payment
Amortization
25 Years
Interest Rate
3.99%

Connect with our mortgage partner

REW Money

REW Money

REW Money

Connect with a mortgage expert

The displayed rates are provided as guidance only, are not guaranteed, or are to be considered an approval of credit. Approval will be based solely on your personal situation. You are encouraged to speak with a Mortgage Professional for the most accurate information and to determine your eligibility.

Property Insights

Byron Somerset Public School
  • Public
  • JK - 8
Byron Southwood Public School
  • Public
  • JK - 8
St Theresa School
  • Catholic
  • JK - 8
St George School
  • Catholic
  • JK - 8
Byron Northview Public School
  • Public
  • JK - 8
John Dearness Public School
  • Public
  • JK - 8
ÉEP La Pommeraie
  • Public
  • JK - 6
Madeline Hardy School
  • Public
  • JK - 8
St Thomas Aquinas School
  • Catholic
  • 9 - 12
Jean Vanier School
  • Catholic
  • JK - 8
School catchments and distances are intended to be used as reference only. To verify enrolment eligibility for a property, contact the school directly.Report Incorrect Info
Listing data is subject to copyright, disclaimer, and additional requirements from the data provider. See our Terms of Use for terms applicable to this listing. Listing data was last updated on 2026-09-09.
We use cookies and other technologies for functionality, security, and to provide you with a personalized experience on our online services. By continuing to use our online services, you agree to our Privacy Policy and Terms of Use. For information on how to adjust your privacy settings, visit our Cookie Policy.
Dismiss

