For Sale: 34 Bracken Avenue, Toronto, ON - REW
Boost your listing
Listing featured. Your listing will be featured on REW.
View featured placement
$1,199,000
4 + 1 bd • 2 ba • 1100 - 1499 sf • House

34 Bracken AvenueToronto, ON, M4E 1N5

The Beaches
  • 4 + 1 Bed
  • 2 Bath
  • 1100 - 1499 Sqft
  • House

About this home

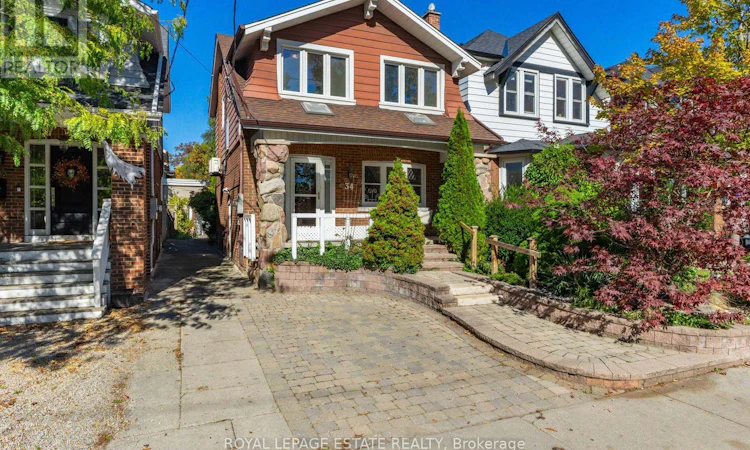
Terrific opportunity to acquire a solid-brick detached 4+1 bedroom property on a 25 X 100 ft level lot with parking in an ideal Beach location, close to good schools and convenient to all the amenities the Beach has to offer, including the many cafes & shoppes of nearby Kingston Rd. Nestled among the fine homes of this sought-after family friendly enclave, this century home has been lovingly maintained and cherished by its long-time owner of over 40 yrs. The welcoming front porch beckons you into the bright & airy home, where natural light streams through the multiple windows, with traditional leaded glass adorning the front windows. The formal living & dining rooms boast hardwood flooring and original french doors with oak wood trim. The kitchen could use a renovation update, perhaps even removing a wall and opening it up to the dining room would make this floor even brighter. Enjoy morning coffee in the terrific insulated solarium overlooking the tranquil private backyard garden, with walkout to the large stone patio and detached garage (fits small vehicle and perfect for storage). The 2nd floor offers nicely sized bedrooms, with hardwood flooring and large windows; laundry closet; and 4-pc bathroom. Perhaps even combine the nursery and back bedroom, thereby creating a marvellous large primary bedroom with ensuite. The finished lower level with extra bedroom & side door entrance to the mutual driveway provides extra space for a growing family, or perhaps convert to a second suite for extra income. The original laundry facilities are still in place if needed. The mechanicals are all in good shape, including the electrical wiring and breaker panel updated (200 amp). A Pre-list home inspection is available via email from the listing agent. The house is easily in move-in condition, giving the savvy Buyer an opportunity to explore further renovation ideas and options when ready. Don't miss this location & incredible opportunity. Quick closing available. Welcome Home! (id:63626)
Listed by: THOMAS D. NEAL, Salesperson, Royal LePage Estate Realty

Home facts and features

Price details
List Price
Gross Taxes for 2025
$6,514
Home facts
Bedrooms
4 + 1
Full Bathrooms
2
Parking Spaces
2
Parking Details
Detached Garage, Garage
Property Type
House
Lot Size
25 ft x 100 ft (2500 ft²)
Depth
100 feet
Frontage
25.0 feet
Title
Freehold
Exterior Finish
Brick
Heating Type
Forced air, Natural gas
Cooling
Wall unit
Basement Details
Finished, Separate entrance, ,
Features
Level, Ravine
Appliances
Dishwasher, Dryer, Furniture, Garage door opener, Refrigerator, Stove, Washer, Water Heater, Window Coverings
Community
Agent details
Primary Agent
THOMAS D. NEAL
Primary Broker
Royal LePage Estate Realty
Listing details
Days on REW
1 Day
MLS® Number
E14107164
Source
Canadian Real Estate Association
Is this your listing? Help it to stand out.

Mortgage Calculator

provided by REW Digital Ltd
Estimated Payments
Purchase Price
Mortgage Total
Down Payment
Amortization
25 Years
Interest Rate
3.99%

Connect with our mortgage partner

Frank Mortgage

Frank Mortgage

Canada's No Fee Mortgage Marketplace

Online mortgage broker offering quick and simple access to Canada's top lenders – compare rates and complete your mortgage in a secure online environment

Connect with a mortgage expert

The displayed rates are provided as guidance only, are not guaranteed, or are to be considered an approval of credit. Approval will be based solely on your personal situation. You are encouraged to speak with a Mortgage Professional for the most accurate information and to determine your eligibility.

Property Insights

Neil McNeil High School
  • Catholic
  • 9 - 12
Courcelette Public School
  • Public
  • JK - 8
Balmy Beach Community School
  • Public
  • JK - 6
Adam Beck Junior Public School
  • Public
  • JK - 6
Blantyre Public School
  • Public
  • JK - 8
St Denis Catholic School
  • Catholic
  • JK - 8
Notre Dame Catholic High School
  • Catholic
  • 9 - 12
St John Catholic School
  • Catholic
  • JK - 8
Malvern Collegiate Institute
  • Public
  • 9 - 12
Williamson Road Junior Public School
  • Public
  • JK - 6
School catchments and distances are intended to be used as reference only. To verify enrolment eligibility for a property, contact the school directly.Report Incorrect Info
Listing data is subject to copyright, disclaimer, and additional requirements from the data provider. See our Terms of Use for terms applicable to this listing. Listing data was last updated on 2026-10-22.
We use cookies and other technologies for functionality, security, and to provide you with a personalized experience on our online services. By continuing to use our online services, you agree to our Privacy Policy and Terms of Use. For information on how to adjust your privacy settings, visit our Cookie Policy.
Dismiss