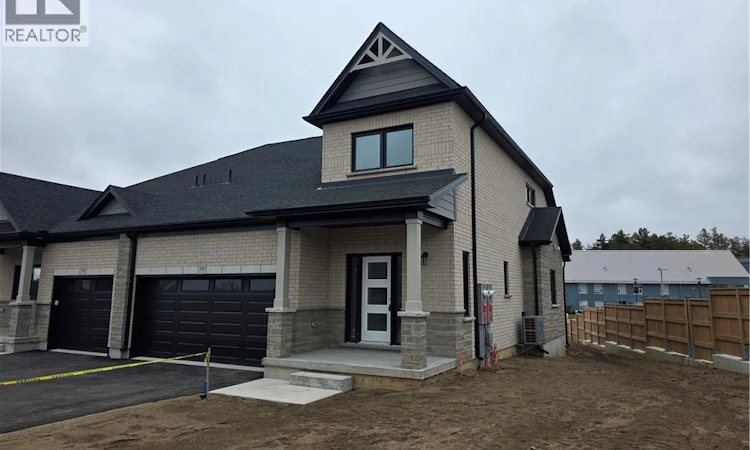
For Sale: 34 Barn Owl Way, Norfolk County, ON - REW
Boost your listing
Listing featured. Your listing will be featured on REW.
View featured placement
$674,272
2 + 1 bd • 4 ba • 1654 sf • Townhouse

34 Barn Owl WayNorfolk County, ON, N3Y 0H4

  • 2 + 1 Bed
  • 4 Bath
  • 1654 Sqft
  • Townhouse

About this home

NET ZERO LIVING • OWNED SOLAR PANELS • SPECIAL EDITION FALCON BUNGALOFT • FINISHED BASEMENT. Discover the benefits of energy-efficient living at 34 Barn Owl Way, a beautifully finished end-unit model home in Simcoe's Nestings community. Offering approximately 1,654 sq. ft. above grade, this expanded Falcon design combines the convenience of main-floor living with the flexibility of an upper loft and a fully finished lower level. Built with Net Zero performance in mind, the home features owned rooftop solar panels, enhanced insulation and high-efficiency heating and cooling systems, designed to produce as much electricity as the home consumes annually while reducing ongoing energy costs. Inside, the open-concept kitchen and dinette flow into a dramatic vaulted Great Room, creating a bright and inviting space for everyday living and entertaining. The main-floor primary suite features a luxury ensuite, while the upper level offers a second bedroom, full bathroom and versatile loft overlooking the main living area. The finished basement provides additional space for relaxing, entertaining or accommodating guests. This special end-unit configuration includes a deck with stairs to grade and additional living space compared with the standard Falcon design. Located in Nestings, a thoughtfully planned vacant land condominium community in Simcoe, this completed model home offers upgraded finishes, contemporary design and the opportunity to enjoy new construction without the usual building wait. Experience the comfort, efficiency and versatility of the Falcon Bungaloft. (id:63626)
Listed by: Andrew Snell, Salesperson, RE/MAX Erie Shores Realty Inc. Brokerage

Home facts and features

Price details
List Price
Strata Maintenance Fees
$137 Monthly
Home facts
Bedrooms
2 + 1
Full Bathrooms
3
Partial Bathrooms
1
Parking Spaces
4
Parking Details
Attached Garage
Property Type
Townhouse
Title
Condo/Strata
Exterior Finish
Brick, Stone
Heating Type
Heat Pump
Cooling
Central air conditioning
Basement Details
Finished, Full
Features
Automatic Garage Door Opener
Appliances
Dishwasher, Dryer, Garage door opener, Microwave Built-in, Refrigerator, Stove, Washer
Agent details
Primary Agent
Andrew Snell
Primary Broker
RE/MAX Erie Shores Realty Inc. Brokerage
Listing details
Days on REW
1 Day
MLS® Number
40878133
Source
Canadian Real Estate Association
Is this your listing? Help it to stand out.

Mortgage Calculator

provided by REW Digital Ltd
Estimated Payments
Purchase Price
Mortgage Total
Down Payment
Amortization
25 Years
Interest Rate
3.99%

Connect with our mortgage partner

Frank Mortgage

Frank Mortgage

Canada's No Fee Mortgage Marketplace

Online mortgage broker offering quick and simple access to Canada's top lenders – compare rates and complete your mortgage in a secure online environment

Connect with a mortgage expert

The displayed rates are provided as guidance only, are not guaranteed, or are to be considered an approval of credit. Approval will be based solely on your personal situation. You are encouraged to speak with a Mortgage Professional for the most accurate information and to determine your eligibility.

Property Insights

Elgin Avenue Public School
  • Public
  • JK - 8
ÉÉC Sainte-Marie-Simcoe
  • Catholic
  • JK - 8
Holy Trinity Catholic High School
  • Catholic
  • 9 - 12
Simcoe Comp School
  • Public
  • 9 - 12
St. Joseph's School
  • Catholic
  • JK - 8
West Lynn Public School
  • Public
  • JK - 8
Lynndale Heights Public School
  • Public
  • JK - 8
Bloomsburg Public School
  • Public
  • JK - 8
School catchments and distances are intended to be used as reference only. To verify enrolment eligibility for a property, contact the school directly.Report Incorrect Info
Listing data is subject to copyright, disclaimer, and additional requirements from the data provider. See our Terms of Use for terms applicable to this listing. Listing data was last updated on 2026-11-12.
We use cookies and other technologies for functionality, security, and to provide you with a personalized experience on our online services. By continuing to use our online services, you agree to our Privacy Policy and Terms of Use. For information on how to adjust your privacy settings, visit our Cookie Policy.
Dismiss