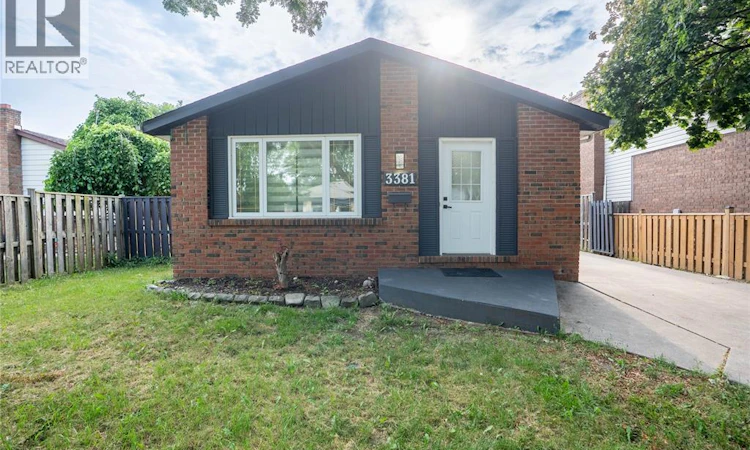
For Sale: 3381 Pineview Crescent, Windsor, ON - REW
Boost your listing
Listing featured. Your listing will be featured on REW.
View featured placement
$518,800
5 bd 2 ba sf House

3381 Pineview CrescentWindsor, ON, N8R 2A6

Forest Glade
  • 5 Bed
  • 2 Bath
  • Sqft
  • House

About this home

Move-in ready 3-level back-split in the highly desirable and quiet Forest Glade neighbourhood! Freshly painted and meticulously maintained, this spacious home is perfect for first-time buyers, growing families, multi-generational living, or investors looking for excellent income potential. The bright and inviting living room features a cozy fireplace, while the renovated kitchen comes complete with brand-new appliances. The main floor offers 3 generous bedrooms, a beautifully updated full bathroom, and washer and dryer hookups, making it convenient to live entirely on one level if desired. The fully finished lower level features a private side entrance, 2 additional bedrooms, a second full bathroom, and a kitchenette, providing the perfect setup for extended family, adult children, guests, or the opportunity to rent the lower level to help offset your monthly mortgage payments. With a total of 5 bedrooms, 2 full bathrooms, and 2 kitchens, this versatile home offers exceptional flexibility to fit your family's needs. Recent updates include a new furnace for added comfort and peace of mind. Ideally located close to excellent schools, parks, shopping, walking trails, public transit, and everyday amenities, this home is also just minutes from the new NextStar EV Battery Plant, the upcoming Costco, and the future Multi Food Supermarket near Lauzon Parkway, making it an outstanding opportunity for homeowners and investors alike. Whether you're looking for your first home, a property with mortgage-helper potential, or a spacious home for a large family, this one checks all the boxes. Don't miss your opportunity to own this fantastic Forest Glade home. (id:63626)
Listed by: CYNTHIA PADILLA, Salesperson, EXP REALTY

Home facts and features

Price details
List Price
Home facts
Bedrooms
5
Full Bathrooms
2
Property Type
House
Depth
250 feet / 0 AC
Year Built
Built in 1978 (48 yrs old)
Title
Freehold
Style
3 Level
Exterior Finish
Brick, Aluminum/Vinyl
Heating Type
Forced air, Natural gas, Furnace
Cooling
Central air conditioning
Features
Concrete Driveway, Front Driveway
Appliances
Dishwasher, Dryer, Microwave Range Hood Combo, Refrigerator, Stove, Two Refrigerators, Two stoves, Washer
Community
Agent details
Primary Agent
CYNTHIA PADILLA
Primary Broker
EXP REALTY
Listing details
Days on REW
1 Day
MLS® Number
26018079
Source
Canadian Real Estate Association
Board
Windsor-Essex County Association of REALTORS®

Is this your listing? Help it to stand out.

Mortgage Calculator

Estimated Payments
Purchase Price
Mortgage Total
Down Payment
Amortization
25 Years
Interest Rate
3.99%

Connect with our mortgage partner

REW Money

REW Money

REW Money

Connect with a mortgage expert

The displayed rates are provided as guidance only, are not guaranteed, or are to be considered an approval of credit. Approval will be based solely on your personal situation. You are encouraged to speak with a Mortgage Professional for the most accurate information and to determine your eligibility.

Property Insights

H J Lassaline Catholic School
  • Catholic
  • JK - 8
Eastwood Public School
  • Public
  • JK - 8
Conseil Scolaire School
  • Catholic
  • 9 - 12
Parkview Public School
  • Public
  • JK - 8
L A Desmarais Catholic School
  • Catholic
  • JK - 8
Forest Glade Public School
  • Public
  • JK - 8
St Joseph's School
  • Catholic
  • JK - 8
St Joseph's School
  • Catholic
  • 9 - 12
É Élém C Saint-Antoine
  • Catholic
  • JK - 8
Roseville Public School
  • Public
  • JK - 8
School catchments and distances are intended to be used as reference only. To verify enrolment eligibility for a property, contact the school directly.Report Incorrect Info
Listing data is subject to copyright, disclaimer, and additional requirements from the data provider. See our Terms of Use for terms applicable to this listing. Listing data was last updated on 2026-07-28.






