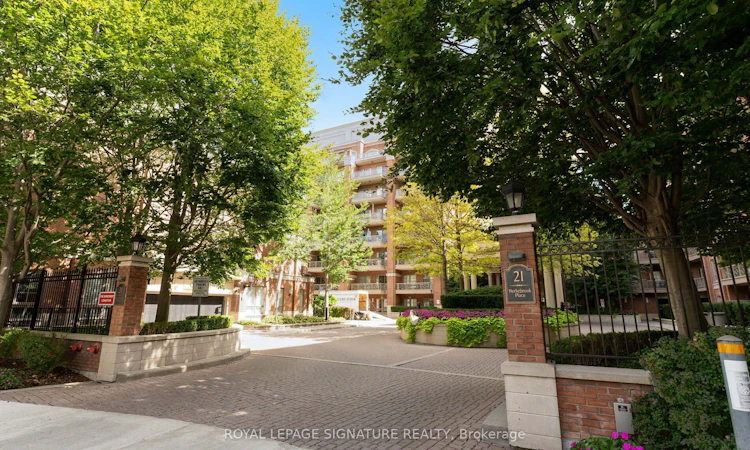
For Sale: 337-21 Burkebrook Place, Toronto, ON - REW
Boost your listing
Listing featured. Your listing will be featured on REW.
View featured placement
$1,389,000
2 + 1 bd 2 ba 1200 - 1399 sf Apt/Condo

337 - 21 Burkebrook PlaceToronto, ON, M4G 0A2

Bridle Path-Sunnybrook-York Mills
  • 2 + 1 Bed
  • 2 Bath
  • 1200 - 1399 Sqft
  • Apt/Condo

About this home

Stunning, rarely offered west-facing 2 bedroom + den with 2 private balconies, 2 parking spots and a locker in Kilgour Estate. This one-of-a-kind split bedroom plan offers 1,204 sq. ft. of premium living space with generous storage and tons of natural light. The spacious marble foyer features a large walk-in closet, laundry closet and 4-piece bathroom. The kitchen features granite counters, breakfast bar, ample cupboard space and updated stainless steel appliances. The open-concept living and dining room features 10-foot coffered ceilings and pot lights, with a large covered balcony off the living room with a gas line for the BBQ, plus a spacious second balcony with access from both the dining area and primary bedroom. The west-facing exposure offers plenty of sunshine, beautiful sunsets and unobstructed views. The expansive primary retreat features a walk-in closet, additional linen closet and luxurious 5-piece marble ensuite. The generously sized second bedroom also features a walk-in closet and easily accommodates a queen bed. A den with French doors is perfect for a home office, separate dining area or additional living space. Lovingly cared for by the original owner, this special suite has been recently refreshed with new paint, new carpeting in the bedrooms, updated light fixtures and a new heat pump. The suite has 2 heat pumps, allowing separate climate control for the primary bedroom and the rest of the living space. Kilgour Estate offers resort-style amenities, including an indoor pool, gym, theatre room, party room, guest suite, 24-hour concierge and security, and visitor parking. Fantastic location steps to Sunnybrook Hospital, the Eglinton Crosstown LRT, shops on Bayview, and the area's beautiful ravine walking trails and parks.
Listed by: Jennifer Johnson, Salesperson, ROYAL LEPAGE SIGNATURE REALTY

Home facts and features

Price details
List Price
Gross Taxes for 2026
$6,484
Strata Maintenance Fees
$1,319
Home facts
Bedrooms
2 + 1
Full Bathrooms
2
Parking Spaces
2
Property Type
Apt/Condo
Year Built
16 - 30 yrs old
Exterior Finish
Brick, Concrete
Heating Type
Heat Pump, Gas
Cooling
Central Air
Pool
Indoor Pool
Features
Concierge/Security, Heat Detector, Hospital, In-Suite Laundry, Laundry Closet, Park, Place Of Worship, Public Transit, Ravine, Smoke Detector
Amenities
BBQs Allowed, Building Insurance Included, CAC Included, Common Elements Included, Concierge, Guest Suites, Gym, Party Room/Meeting Room
Community
Agent details
Primary Agent
Jennifer Johnson
Primary Broker
ROYAL LEPAGE SIGNATURE REALTY
Listing details
Days on REW
1 Day
MLS® Number
C13786960
Source
Toronto Real Estate Board
Is this your listing? Help it to stand out.

Mortgage Calculator

Estimated Payments
Purchase Price
Mortgage Total
Down Payment
Amortization
25 Years
Interest Rate
3.99%

Connect with our mortgage partner

REW Money

REW Money

REW Money

Connect with a mortgage expert

The displayed rates are provided as guidance only, are not guaranteed, or are to be considered an approval of credit. Approval will be based solely on your personal situation. You are encouraged to speak with a Mortgage Professional for the most accurate information and to determine your eligibility.

Property Insights

Northlea E & Middle School
  • Public
  • JK - 8
Children's Garden School
  • Private
  • PS - 3
Leaside High School
  • Public
  • 9 - 12
Sunny View Junior & Senior Public School
  • Public
  • JK - 8
Blythwood Junior Public School
  • Public
  • JK - 6
Maria Montessori School Inc.
  • Private
  • NS - 6
Bessborough Drive E & Middle School
  • Public
  • JK - 8
Toronto French School, The
  • Private
  • PS - 12
Crestwood School
  • Private
  • JK - 6
Manor Montessori School
  • Private
  • NS - 8
School catchments and distances are intended to be used as reference only. To verify enrolment eligibility for a property, contact the school directly.Report Incorrect Info
Listing data is subject to copyright, disclaimer, and additional requirements from the data provider. See our Terms of Use for terms applicable to this listing. Listing data was last updated on 2026-09-15.
We use cookies and other technologies for functionality, security, and to provide you with a personalized experience on our online services. By continuing to use our online services, you agree to our Privacy Policy and Terms of Use. For information on how to adjust your privacy settings, visit our Cookie Policy.
Dismiss

