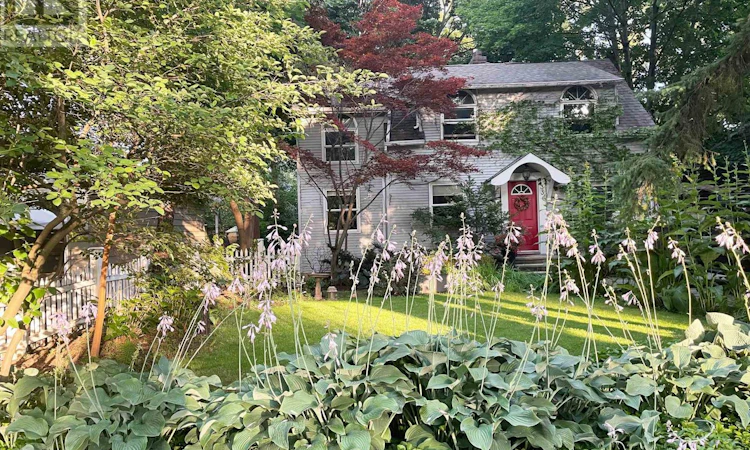
For Sale: 336 Maple Avenue, Oakville, ON - REW
Boost your listing
Listing featured. Your listing will be featured on REW.
View featured placement
$2,188,000
3 bd • 3 ba • 1500 - 1999 sf • House

336 Maple AvenueOakville, ON, L6J 2H7

Old Oakville
  • 3 Bed
  • 3 Bath
  • 1500 - 1999 Sqft
  • House

About this home

Welcome to this charming family home in desirable Old Oakville, ideally located near Oakville GO Station, downtown Oakville, Highway 403, the QEW and the lake. Warm oak hardwood flooring and inviting living spaces create a comfortable setting for everyday living and entertaining. The open-concept living and dining areas feature a fireplace and double French doors with a walkout to the outdoors. The renovated kitchen offers granite countertops, high-end appliances, including a new dishwasher, microwave and refrigerator, and a cozy breakfast nook with custom built-in bench seating. A character-filled family room features a second fireplace, custom built-in bookshelves and decorative wood accent beams, with convenient access to the mudroom, two-piece bathroom and wooden deck. The primary bedroom offers a dedicated study area, walk-in closet and three-piece ensuite with marble tile flooring and a shower. Two additional bedrooms, each with double closets, share another three-piece bathroom. The private backyard is designed for relaxation and entertaining, featuring an in-ground swimming pool with a new heater, new filter and robotic pool cleaner. Beautiful gardens with an irrigation system surround the outdoor space, while a built-in BBQ, new hot tub and built-in fire pit create the perfect setting for summer gatherings. The full basement is partially finished and includes an additional bedroom. Additional features include a new furnace and air-conditioning system, new washer and dryer, whole-house water softening system and central vacuum. An inviting family home offering comfortable indoor living and exceptional outdoor entertaining, all in a sought-after Old Oakville location. (id:63626)
Listed by: Shawn Zamani, Salesperson, ENGEL & VOLKERS OAKVILLE

Home facts and features

Price details
List Price
Gross Taxes for 2025
$8,655
Home facts
Bedrooms
3
Full Bathrooms
2
Partial Bathrooms
1
Parking Spaces
4
Parking Details
No Garage
Property Type
House
Lot Size
50 ft x 136 ft (6815 ft²)
Depth
136.3 feet
Frontage
50.0 feet
Title
Freehold
Exterior Finish
Vinyl siding
Heating Type
Forced air, Natural gas
Cooling
Central air conditioning
Pool
In Ground Pool
Basement Details
Partially finished,
Features
Fireplace(s)
Appliances
Oven - Built-In, Water purifier, Water softener
Community
Agent details
Primary Agent
Shawn Zamani
Primary Broker
ENGEL & VOLKERS OAKVILLE
Listing details
Days on REW
1 Day
MLS® Number
W14162928
Source
Canadian Real Estate Association
Is this your listing? Help it to stand out.

Mortgage Calculator

provided by REW Digital Ltd
Estimated Payments
Purchase Price
Mortgage Total
Down Payment
Amortization
25 Years
Interest Rate
3.99%

Connect with our mortgage partner

Frank Mortgage

Frank Mortgage

Canada's No Fee Mortgage Marketplace

Online mortgage broker offering quick and simple access to Canada's top lenders – compare rates and complete your mortgage in a secure online environment

Connect with a mortgage expert

The displayed rates are provided as guidance only, are not guaranteed, or are to be considered an approval of credit. Approval will be based solely on your personal situation. You are encouraged to speak with a Mortgage Professional for the most accurate information and to determine your eligibility.

Property Insights

MacLachlan College
  • Private
  • Pre-K - 12
Toronto International Academy Oakville
  • Private
  • 9 - 12
Linbrook School
  • Private
  • JK - 8
St Mildred's-Lightbourn School
  • Private
  • PS - 12
New Central Public School
  • Public
  • JK - 6
Oakwood Public School
  • Public
  • JK - 5
É Élém du Chêne
  • Public
  • JK - 6
École secondaire Gaétan-Gervais
  • Public
  • 7 - 12
St Michaels School
  • Catholic
  • JK - 8
Dearcroft Montessori School
  • Private
  • PS - 8
School catchments and distances are intended to be used as reference only. To verify enrolment eligibility for a property, contact the school directly.Report Incorrect Info
Listing data is subject to copyright, disclaimer, and additional requirements from the data provider. See our Terms of Use for terms applicable to this listing. Listing data was last updated on 2026-11-09.
We use cookies and other technologies for functionality, security, and to provide you with a personalized experience on our online services. By continuing to use our online services, you agree to our Privacy Policy and Terms of Use. For information on how to adjust your privacy settings, visit our Cookie Policy.
Dismiss