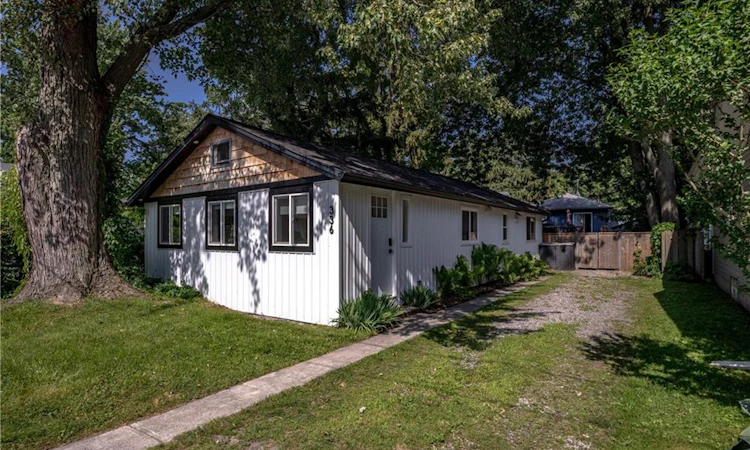
For Sale: 336 Eastwood Avenue, Fort Erie, ON - REW
Boost your listing
Listing featured. Your listing will be featured on REW.
View featured placement
$499,900
3 bd • 2 ba • 925 sf • House

336 Eastwood AvenueFort Erie, ON, L0S 1B0

  • 3 Bed
  • 2 Bath
  • 925 Sqft
  • House

About this home

Welcome to 336 Eastwood Avenue, Crystal Beach! Incredible turnkey 3 bed, 1.5 bath, all-season cottage with unbeatable location just steps from the main Bay Beach entrance and a short walk to the shopping and dining district of Crystal Beach. Kick off your sandals in the lovely and bright foyer before stepping into the open concept living and dining space that has been completely transformed to feature pot lights, new flooring, vaulted ceilings, custom kitchen with stainless steel appliances, butcher block counters, farmhouse sink and custom shelving. Connected to the living space is a multi-function room that can be used as a 3rd bedroom, den or large home office, complete with 5 windows and new ceiling fan. Continuing beyond the kitchen you'll find a modern 3-piece bath with walk-in shower and two more bedrooms including an oversized primary with 2-piece ensuite, laundry, storage and access to the backyard. Situated on a private 40x90 lot this incredible property offers parking for 3 cars, new decking with a walkway to the custom bunkie that's just waiting to be turned into the outdoor bar of your dreams, grass space and a fire pit with seating area. This cottage is on municipal water and sewer, has a short term rental license and is nearly fully booked every summer - the perfect opportunity to own an income generating vacation home in a developing beach town. Sold fully furnished. Over 130k in updates during ownership - full list available upon request. Updates include electrical, roof, cold weather heat pumps with AC, eaves, front windows, appliances, paint and fixtures. STR license non-transferable but the home currently meets all requirements!
Listed by: Sean Dawson, Royal LePage State Realty

Home facts and features

Price details
List Price
Gross Taxes for 2026
$2,655
Home facts
Bedrooms
3
Full Bathrooms
1
Partial Bathrooms
1
Parking Spaces
3
Property Type
House
Lot Size
40 ft x 90 ft (3600 ft²)
Depth
90.0
Frontage
40.0
Style
Bungalow
Heating Type
Heat Pump
Cooling
Ductless
Basement Details
,Unfinished,Sump Pump
Features
Access To Water, Carbon Monoxide Detector(s), Landscaped, Main Level, Private Entrance, Recreational Area, Seasonal Living, Smoke Detector, Smoke Detector(s), Year Round Living
Appliances
Built-in Microwave, Dishwasher, Dryer, Fire Pit, Furniture, Hot Water Tank Owned, Light Fixtures, Refrigerator, Shed, Stove, Washer, Window Coverings
Agent details
Primary Agent
Primary Broker
Royal LePage State Realty
Listing details
Days on REW
2 Days
MLS® Number
40871526
Source
Information Technology Systems Ontario
Board
Cornerstone Association of REALTORS®
Is this your listing? Help it to stand out.

Mortgage Calculator

provided by REW Digital Ltd
Estimated Payments
Purchase Price
Mortgage Total
Down Payment
Amortization
25 Years
Interest Rate
3.99%

Connect with our mortgage partner

Frank Mortgage

Frank Mortgage

Canada's No Fee Mortgage Marketplace

Online mortgage broker offering quick and simple access to Canada's top lenders – compare rates and complete your mortgage in a secure online environment

Connect with a mortgage expert

The displayed rates are provided as guidance only, are not guaranteed, or are to be considered an approval of credit. Approval will be based solely on your personal situation. You are encouraged to speak with a Mortgage Professional for the most accurate information and to determine your eligibility.

Property Insights

St George Catholic Elementary School
  • Catholic
  • JK - 8
John Brant Public School
  • Public
  • JK - 8
Ridgeway-Crystal Beach High School
  • Public
  • 9 - 12
School catchments and distances are intended to be used as reference only. To verify enrolment eligibility for a property, contact the school directly.Report Incorrect Info
Listing data is subject to copyright, disclaimer, and additional requirements from the data provider. See our Terms of Use for terms applicable to this listing. Listing data was last updated on 2026-10-16.
We use cookies and other technologies for functionality, security, and to provide you with a personalized experience on our online services. By continuing to use our online services, you agree to our Privacy Policy and Terms of Use. For information on how to adjust your privacy settings, visit our Cookie Policy.
Dismiss

