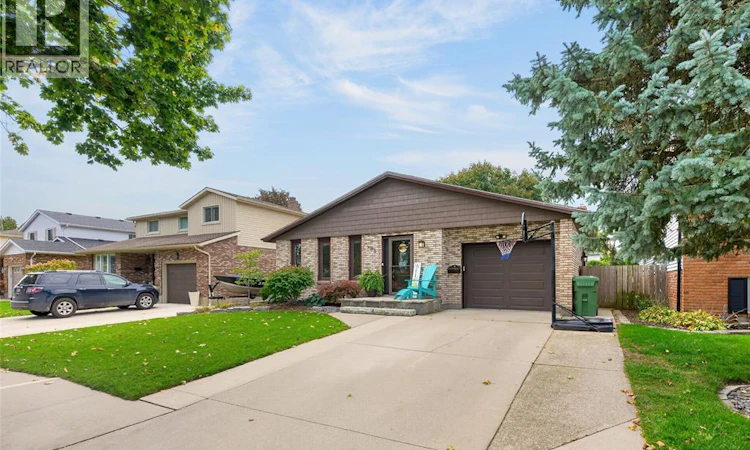
For Sale: 336 Campus Parkway, Chatham-Kent, ON - REW
Boost your listing
Listing featured. Your listing will be featured on REW.
View featured placement
$479,900
4 bd • 2 ba • sf • House

336 Campus ParkwayChatham-Kent, ON, N7L 5A8

  • 4 Bed
  • 2 Bath
  • Sqft
  • House

About this home

This beautifully updated, exceptionally clean, and move-in-ready home offers the perfect combination of comfort, style, and peace of mind. With 4 bedrooms and 2 full bathrooms, there's plenty of room for growing families, first-time buyers, or anyone looking for a home where the hard work has already been done! This well-maintained property has seen numerous improvements over the years, including newer siding, roof, furnace, and central air conditioning. These big-ticket updates mean you can spend less time worrying about home maintenance and more time enjoying everything this property has to offer. Step inside and discover a bright, inviting interior with tasteful updates, a clean and modern feel, and comfortable living spaces designed for everyday life. Whether you're entertaining friends, enjoying family time, or simply relaxing after a long day, this home is ready for its next chapter. Outside, the backyard offers a great space for entertaining or unwinding, complete with a durable metal gazebo and an existing electrical hookup for a future hot tub. Imagine summer evenings spent relaxing outdoors or hosting family and friends in your own backyard retreat! To make your move even easier, all appliances are included in the sale. Conveniently located in Chatham, this home offers a wonderful opportunity to enjoy an established neighbourhood while benefiting from the many updates already completed. Beautifully maintained, thoughtfully updated, and truly move-in ready! (id:63626)
Listed by: Jackie Patterson, Sales Person, Gagner & Associates Excel Realty Services Inc. (Blenheim)

Home facts and features

Price details
List Price
Gross Taxes for 2026
$4,576
Home facts
Bedrooms
4
Full Bathrooms
2
Parking Details
Inside Entry, Attached Garage, Garage
Property Type
House
Depth
IRREG
Year Built
Built in 1985 (41 yrs old)
Title
Freehold
Style
4 Level
Exterior Finish
Brick, Aluminum/Vinyl
Heating Type
Forced air, Natural gas, Furnace
Cooling
Central air conditioning
Features
Concrete Driveway, Double width or more driveway
Appliances
Dishwasher, Dryer, Refrigerator, Stove, Washer
Agent details
Primary Agent
Jackie Patterson
Primary Broker
Gagner & Associates Excel Realty Services Inc. (Blenheim)
Listing details
Days on REW
1 Day
MLS® Number
26025393
Source
Canadian Real Estate Association
Board
Chatham Kent Association of REALTORS®

Is this your listing? Help it to stand out.

Mortgage Calculator

provided by REW Digital Ltd
Estimated Payments
Purchase Price
Mortgage Total
Down Payment
Amortization
25 Years
Interest Rate
3.99%

Connect with our mortgage partner

Frank Mortgage

Frank Mortgage

Canada's No Fee Mortgage Marketplace

Online mortgage broker offering quick and simple access to Canada's top lenders – compare rates and complete your mortgage in a secure online environment

Connect with a mortgage expert

The displayed rates are provided as guidance only, are not guaranteed, or are to be considered an approval of credit. Approval will be based solely on your personal situation. You are encouraged to speak with a Mortgage Professional for the most accurate information and to determine your eligibility.

Property Insights

É Élém C Sainte-Marie
  • Catholic
  • JK - 6
Monsignor Uyen Catholic School
  • Catholic
  • JK - 8
Tecumseh Public School
  • Public
  • JK - 8
John N Given Public School
  • Public
  • JK - 8
St Agnes Catholic School
  • Catholic
  • JK - 8
Our Lady of Fatima Catholic School
  • Catholic
  • JK - 8
Winston Churchill Public School
  • Public
  • JK - 8
Gregory Drive Public School
  • Public
  • JK - 8
Ursuline College (The Pines) Catholic Secondary School
  • Catholic
  • 9 - 12
St Joseph Catholic School
  • Catholic
  • JK - 8
School catchments and distances are intended to be used as reference only. To verify enrolment eligibility for a property, contact the school directly.Report Incorrect Info
Listing data is subject to copyright, disclaimer, and additional requirements from the data provider. See our Terms of Use for terms applicable to this listing. Listing data was last updated on 2026-10-17.
We use cookies and other technologies for functionality, security, and to provide you with a personalized experience on our online services. By continuing to use our online services, you agree to our Privacy Policy and Terms of Use. For information on how to adjust your privacy settings, visit our Cookie Policy.
Dismiss

