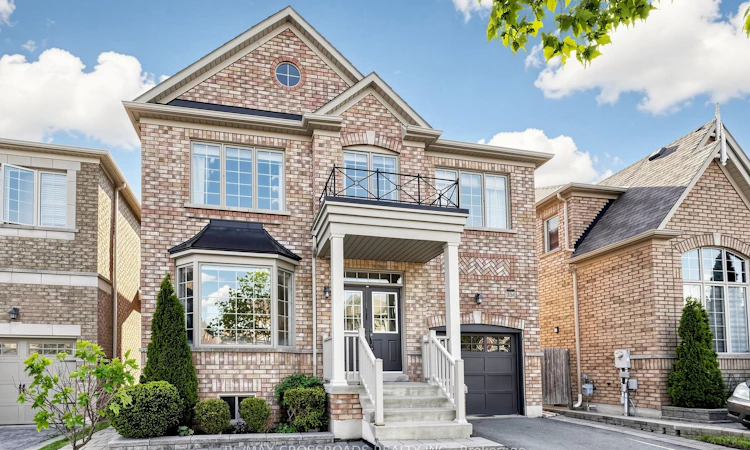
For Sale: 334 Williamson Road, Markham, ON - REW
Boost your listing
Listing featured. Your listing will be featured on REW.
View featured placement
$1,279,000
4 + 1 bd 4 ba 2000 - 2500 sf House

334 Williamson RoadMarkham, ON, L6E 0H2

Greensborough
  • 4 + 1 Bed
  • 4 Bath
  • 2000 - 2500 Sqft
  • House

About this home

Why settle for ordinary when you can have extraordinary??? This stunning Rose Model offers 4+1 bedrooms, 4 bathrooms, and nearly 2,200 sq. ft of beautifully designed above-grade living space, plus a finished walkout basement that truly checks every box. Gleaming hardwood floors flow throughout the main level, where the beautifully updated kitchen features stainless steel appliances, and an open-concept design overlooking the spacious family room - creating the perfect layout for both everyday living and entertaining. The breakfast area walks out to a gorgeous deck, ideal for summer gatherings, while the family room's gas fireplace and media niche offer a warm and inviting space to relax and unwind. Upstairs, you'll find four generously sized bedrooms, including a serene primary retreat featuring his-and-hers closets and a luxurious ensuite. A bright second-floor loft/gallery provides the perfect work-from-home sanctuary, reading space, or bonus lounge area. And then there's the showstopper - a rare finished walkout basement complete with a full kitchen, bedroom, bathroom, and spacious living area. The lower-level rec room is enhanced with an electric fireplace, adding comfort and ambiance, and walks out to a stunning patio surrounded by beautiful perennial gardens, creating a private outdoor escape.Additional highlights include direct garage access, an owned tankless water heater, and thoughtful upgrades throughout. The beautifully finished front hardscape also provides an additional versatile outdoor space.This home truly leaves nothing to be desired. Opportunities like this don't come around often - don't let this one pass you by!
Listed by: Cleona Barretto, Broker, RE/MAX CROSSROADS REALTY INC.

Home facts and features

Price details
List Price
Gross Taxes for 2025
$5,686
Home facts
Bedrooms
4 + 1
Full Bathrooms
4
Parking Spaces
2
Property Type
House
Lot Size
34 ft x 92 ft (3212 ft²)
Depth
92.55
Frontage
34.71
Exterior Finish
Brick Veneer
Heating Type
Forced Air, Gas
Cooling
Central Air
Basement Details
Finished with Walk-Out, Separate Entrance
Community
Agent details
Primary Agent
Primary Broker
RE/MAX CROSSROADS REALTY INC.
Listing details
Days on REW
55 Days
Property Views
15
MLS® Number
N13173826
Source
Toronto Real Estate Board
Is this your listing? Help it to stand out.

Mortgage Calculator

Estimated Payments
Purchase Price
Mortgage Total
Down Payment
Amortization
25 Years
Interest Rate
3.99%

Connect with our mortgage partner

REW Money

REW Money

REW Money

Connect with a mortgage expert

The displayed rates are provided as guidance only, are not guaranteed, or are to be considered an approval of credit. Approval will be based solely on your personal situation. You are encouraged to speak with a Mortgage Professional for the most accurate information and to determine your eligibility.

Property Insights

Mount Joy Public School
  • Public
  • JK - 8
St Julia Billiart Catholic Elementary School
  • Catholic
  • JK - 8
Sam Chapman Public School
  • Public
  • 1 - 8
Donald Cousens Public School
  • Public
  • JK - 8
St Brother André Catholic High School
  • Catholic
  • 9 - 12
Greensborough Public School
  • Public
  • JK - 8
Wismer Public School
  • Public
  • JK - 8
E T Crowle Public School
  • Public
  • JK - 8
Bur Oak Secondary School
  • Public
  • 9 - 12
St Kateri Tekakwitha Catholic Elementary School
  • Catholic
  • JK - 8
School catchments and distances are intended to be used as reference only. To verify enrolment eligibility for a property, contact the school directly.Report Incorrect Info
Listing data is subject to copyright, disclaimer, and additional requirements from the data provider. See our Terms of Use for terms applicable to this listing. Listing data was last updated on 2026-07-20.

