For Sale: 333 James Street E, Prescott, ON - REW
Boost your listing
Listing featured. Your listing will be featured on REW.
View featured placement
$349,444
3 bd 1 ba 1500 - 1999 sf House

333 James Street EPrescott, ON, K0E 1T0

  • 3 Bed
  • 1 Bath
  • 1500 - 1999 Sqft
  • House

About this home

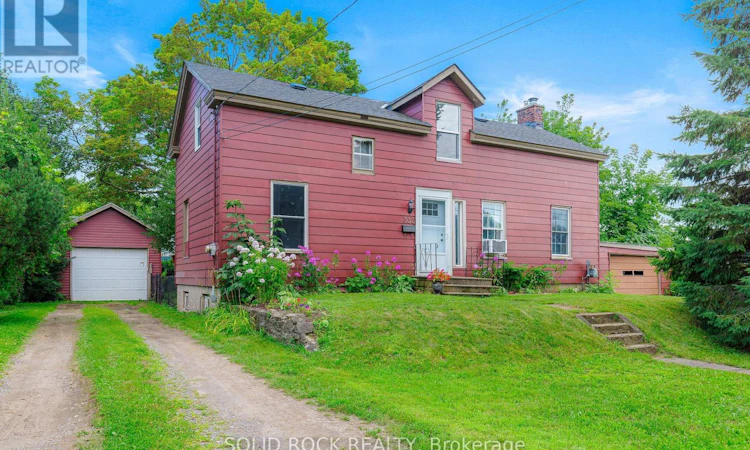
Double the fun! Lovingly maintained & renovated 1300 sq ft home walking distance to St. Lawrence, next door to seldom-used municipal bldg & 1close neighbour to east, providing a private shady retreat that featureslots of tall trees both front & back! Nice! Property features a fencedyard & is twice the fun since there are his & her garages: attached garage & huge detached12 x 24 ft garage/mancave with 10 x 8 ft door. Main level features new vinyl waterproof flooring 2026 & classic pine plank flooring on 2nd level in 3 spacious bdrms, incl 2nd bdrm with huge walk-in closet. Beautiful new tile around bathtub in renovated bath with waterproof vinyl flooring. Main level features huge rooms with impressive 9 ft ceilings. Enjoy ambience of your living room's gas fireplace & exposed beams that are a close match to the beams in massive kitchen with ample cabinetry & lots of light adjoining spacious dining room with entrance to huge rear deck-Multi-purpose den/office that could be used as a main level bdrm or even converted to a 2nd bath/main level laundry! Handy mudroom/3-season sunroom just off kitchen also leads to your 30 x 12 ft rear deck where you can listen to birds sing in your backyard paradise or kick back under your amazing 100+ yr old maple tree. Next spring enjoy the lovely white blooms of your snow ball bushes! 6'2"-6'8" storage bsmt is home to laundry area, workshop & ample storage. Other updates: Most 1st & 2nd level vinyl windows 1990, front steel entrance door 2014, new motor in nat gas furnace 2017, electrical panel, shingles ,renovated east bdrm features new insulation & drywall! 12 x 24 ft garage/she shed features west window for natural light-10 ft ceilings-electricity & concrete floor. Walking distance to 18-hole golf course-Fort Wellington & dntn core featuring 3 banks-multiple restaurants-gift shops-marina-public beach-medical clinic-auto repair shop &waterfront walking trail! Short distance to public & private schools. ook your viewing today! (id:63626)
Listed by: Randy North, Salesperson, SOLID ROCK REALTY

Home facts and features

Price details
List Price
Gross Taxes for 2025
$2,768
Home facts
Bedrooms
3
Full Bathrooms
1
Parking Spaces
6
Parking Details
Detached Garage, Garage
Property Type
House
Depth
143.5 feet
Frontage
73.0 feet
Title
Freehold
Exterior Finish
Aluminum siding
Heating Type
Forced air, Natural gas
Basement Details
Unfinished, Full
Features
Fireplace(s)
Appliances
Dryer, Microwave, Range, Refrigerator, Stove, Washer, Water Heater, Water meter, Window Coverings
Agent details
Primary Agent
Randy North
Primary Broker
SOLID ROCK REALTY
Listing details
Days on REW
1 Day
MLS® Number
X13664122
Source
Canadian Real Estate Association
Board
Rideau - St. Lawrence Real Estate Board

Is this your listing? Help it to stand out.

Mortgage Calculator

Estimated Payments
Purchase Price
Mortgage Total
Down Payment
Amortization
25 Years
Interest Rate
3.99%

Connect with our mortgage partner

REW Money

REW Money

REW Money

Connect with a mortgage expert

The displayed rates are provided as guidance only, are not guaranteed, or are to be considered an approval of credit. Approval will be based solely on your personal situation. You are encouraged to speak with a Mortgage Professional for the most accurate information and to determine your eligibility.

Property Insights

Wellington Elementary Public School
  • Public
  • JK - 6
South Grenville School
  • Public
  • 7 - 12
St. Mark Catholic School
  • Catholic
  • JK - 8
School catchments and distances are intended to be used as reference only. To verify enrolment eligibility for a property, contact the school directly.Report Incorrect Info

Cities near Prescott

    Neighborhoods near Prescott

      Listing data is subject to copyright, disclaimer, and additional requirements from the data provider. See our Terms of Use for terms applicable to this listing. Listing data was last updated on 2026-08-11.
      We use cookies and other technologies for functionality, security, and to provide you with a personalized experience on our online services. By continuing to use our online services, you agree to our Privacy Policy and Terms of Use. For information on how to adjust your privacy settings, visit our Cookie Policy.
      Dismiss

