For Sale: 33 Wardlaw Avenue, Orangeville, ON - REW
Boost your listing
Listing featured. Your listing will be featured on REW.
View featured placement
$899,900
3 bd • 3 ba • 1500 - 1999 sf • House

33 Wardlaw AvenueOrangeville Area, ON, L9W 6K1

  • 3 Bed
  • 3 Bath
  • 1500 - 1999 Sqft
  • House

About this home

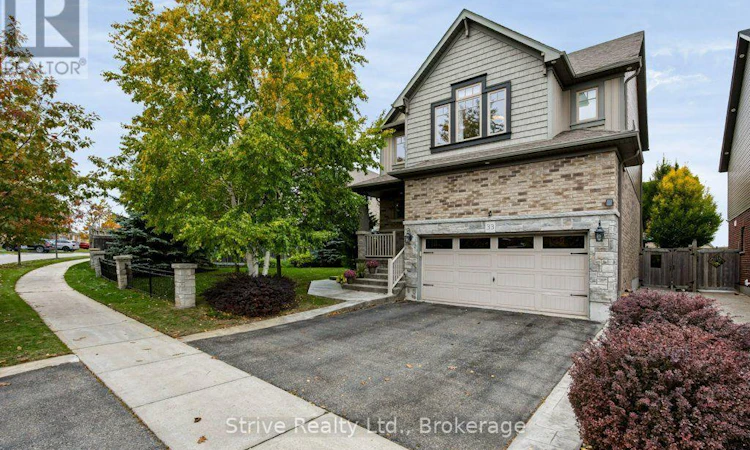
33 Wardlaw Avenue is the kind of home that makes an impression before you even step inside. Sitting on an oversized premium lot, the combination of stone accents, wrought-iron-style fencing, covered front porch and manicured exterior gives this home serious curb appeal. Inside, it's easy to see how well this home has been cared for. The bright, open main floor features 9' ceilings, hardwood flooring, wainscoting and plenty of natural light. The kitchen offers a centre island, built-in appliances and great workspace, opening into the dining area with a walkout to the backyard. The living room, finished with an electric fireplace, is comfortable, inviting and made for everyday living. Upstairs, the primary suite is a standout with its 5-piece ensuite and professionally designed walk-in closet. Two additional bedrooms and second-floor laundry add the practicality every home needs. Out back, this is low-maintenance living done right. The hardscaped yard, partially covered patio, gazebo and natural gas BBQ hookup create a great outdoor space without spending your weekends maintaining it. And there's still more room to make this home your own. The unfinished basement is untapped potential, with large egress-style windows bringing in an impressive amount of natural light and giving you a great starting point for whatever comes next. Premium lot, beautiful presentation, low-maintenance outdoor space and room to grow, 33 Wardlaw Avenue has a lot to offer. (id:63626)
Listed by: Kevin Broome, Salesperson, Strive Realty Ltd.

Home facts and features

Price details
List Price
Gross Taxes for 2026
$7,012
Home facts
Bedrooms
3
Full Bathrooms
2
Partial Bathrooms
1
Parking Spaces
4
Parking Details
Garage
Property Type
House
Depth
98.5 feet
Frontage
86.8 feet
Title
Freehold
Exterior Finish
Brick, Vinyl siding
Heating Type
Forced air, Natural gas
Cooling
Central air conditioning
Basement Details
Unfinished, Full
Appliances
Central Vacuum, Garage door opener, Garburator, Oven - Built-In, Water softener
Agent details
Primary Agent
Kevin Broome
Primary Broker
Strive Realty Ltd.
Listing details
Days on REW
1 Day
MLS® Number
W14085946
Source
Canadian Real Estate Association

Is this your listing? Help it to stand out.

Mortgage Calculator

provided by REW Digital Ltd
Estimated Payments
Purchase Price
Mortgage Total
Down Payment
Amortization
25 Years
Interest Rate
3.99%

Connect with our mortgage partner

Frank Mortgage

Frank Mortgage

Canada's No Fee Mortgage Marketplace

Online mortgage broker offering quick and simple access to Canada's top lenders – compare rates and complete your mortgage in a secure online environment

Connect with a mortgage expert

The displayed rates are provided as guidance only, are not guaranteed, or are to be considered an approval of credit. Approval will be based solely on your personal situation. You are encouraged to speak with a Mortgage Professional for the most accurate information and to determine your eligibility.

Property Insights

St Andrew School
  • Catholic
  • JK - 8
St Benedict Elementary School
  • Catholic
  • JK - 8
St Peter School
  • Catholic
  • JK - 8
The Maples Independent Country
  • Private
  • JK - 8
Hillcrest Private School
  • Private
  • JK - 8
Headwater Hills Montessori School
  • Private
  • Pre-K - 8
School catchments and distances are intended to be used as reference only. To verify enrolment eligibility for a property, contact the school directly.Report Incorrect Info
Listing data is subject to copyright, disclaimer, and additional requirements from the data provider. See our Terms of Use for terms applicable to this listing. Listing data was last updated on 2026-10-16.
We use cookies and other technologies for functionality, security, and to provide you with a personalized experience on our online services. By continuing to use our online services, you agree to our Privacy Policy and Terms of Use. For information on how to adjust your privacy settings, visit our Cookie Policy.
Dismiss

