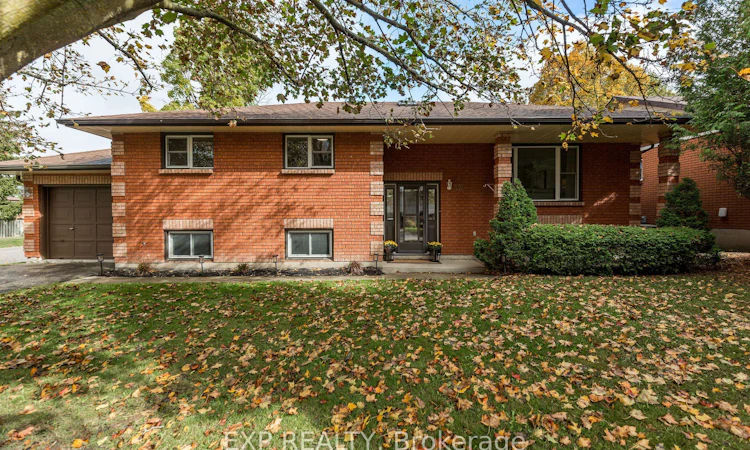
For Sale: 33 Shaw Street, Springwater, ON - REW
Boost your listing
Listing featured. Your listing will be featured on REW.
View featured placement
$599,900
3 + 1 bd • 2 ba • 1100 - 1500 sf • House
33 Shaw Street
Street ViewDirections

33 Shaw StreetSpringwater, ON, L0L 1P0

Elmvale
  • 3 + 1 Bed
  • 2 Bath
  • 1100 - 1500 Sqft
  • House

About this home

Welcome to 33 Shaw Street, a well maintained raised bungalow situated on a desirable corner lot in the welcoming community of Elmvale! Offering 3 + 1 bedrooms, 2 bathrooms and an attached single-car garage, this detached home combines comfortable living, functional space and small-town charm. With 1202 square feet on the main level and the same on the lower level, you are 2400 square feet for finished living space. Freshly painted throughout, the home offers a bright, refreshed interior with flexibility for growing families, guests or those working from home. The kitchen features new stainless steel appliances, while sliding glass doors provide convenient access to the deck, extending your living space outdoors for relaxing or entertaining. The finished lower level offers additional living space, a fourth bedroom and a relaxing sauna, creating the perfect retreat at the end of the day. Direct interior access to the attached garage from the basement adds everyday convenience and functionality. Thoughtful improvements include an updated bathroom vanity, kitchen cabinet refinishing, quality Gentek windows throughout and a well maintained roof, providing added comfort and peace of mind. Situated in an established residential neighbourhood, enjoy the convenience of Elmvale's local shops, schools, parks and everyday amenities, with easy access to Barrie, Wasaga Beach and the surrounding communities of Springwater Township. Whether you're looking for room to grow, space to entertain or a place to settle into quieter pace of life, 33 Shaw Street offers a wonderful opportunity to make yourself at home.
Listed by: Amy Simpson, EXP Realty Brokerage

Home facts and features

Price details
List Price
Gross Taxes for 2026
$2,651
Home facts
Bedrooms
3 + 1
Full Bathrooms
2
Parking Spaces
6
Parking Details
Private Double
Property Type
House
Lot Size
83 ft x 115 ft (9558 ft²)
Depth
115.0
Frontage
83.12
Year Built
31 - 50 yrs old
Exterior Finish
Brick
Heating Type
Forced Air, Gas
Cooling
Central Air
Basement Details
Separate Entrance, Full, Finished
Features
Carbon Monoxide Detectors, Deck, Fenced Yard, Park, Patio, Place Of Worship, School, Smoke Detector
Community
Agent details
Primary Agent
Primary Broker
EXP Realty Brokerage
Listing details
Days on REW
1 Day
MLS® Number
S14087054
Source
Toronto Real Estate Board
Is this your listing? Help it to stand out.

Mortgage Calculator

provided by REW Digital Ltd
Estimated Payments
Purchase Price
Mortgage Total
Down Payment
Amortization
25 Years
Interest Rate
3.99%

Connect with our mortgage partner

Frank Mortgage

Frank Mortgage

Canada's No Fee Mortgage Marketplace

Online mortgage broker offering quick and simple access to Canada's top lenders – compare rates and complete your mortgage in a secure online environment

Connect with a mortgage expert

The displayed rates are provided as guidance only, are not guaranteed, or are to be considered an approval of credit. Approval will be based solely on your personal situation. You are encouraged to speak with a Mortgage Professional for the most accurate information and to determine your eligibility.

Property Insights

Our Lady of Lourdes School
  • Catholic
  • JK - 8
Huronia Centennial Public School
  • Public
  • JK - 8
Elmvale District High School
  • Public
  • 9 - 12
School catchments and distances are intended to be used as reference only. To verify enrolment eligibility for a property, contact the school directly.Report Incorrect Info
Listing data is subject to copyright, disclaimer, and additional requirements from the data provider. See our Terms of Use for terms applicable to this listing. Listing data was last updated on 2026-10-16.
We use cookies and other technologies for functionality, security, and to provide you with a personalized experience on our online services. By continuing to use our online services, you agree to our Privacy Policy and Terms of Use. For information on how to adjust your privacy settings, visit our Cookie Policy.
Dismiss

