For Sale: 33 Rangeley Drive, Toronto, ON - REW
Boost your listing
Listing featured. Your listing will be featured on REW.
View featured placement
$949,000
5 bd 4 ba 1500 - 1999 sf House

33 Rangeley DriveToronto, ON, M1B 5C2

Rouge
  • 5 Bed
  • 4 Bath
  • 1500 - 1999 Sqft
  • House

About this home

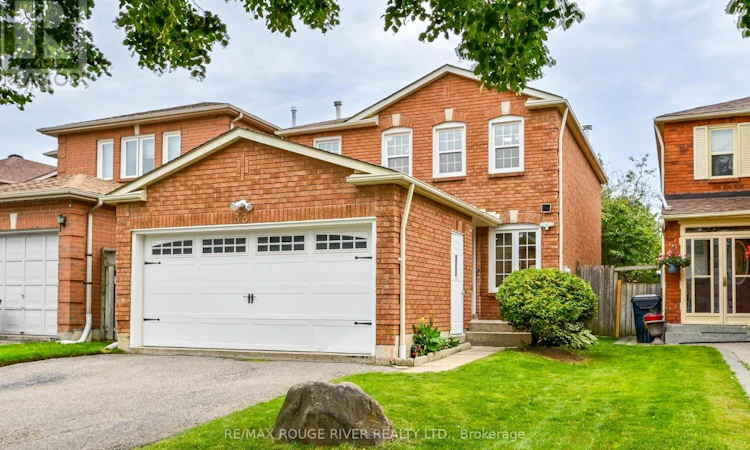
Welcome to 33 Rangeley Drive, a spacious 4+1 bedroom, 4-bathroom home offering over 2,200 sq. ft. of finished living space in a convenient, family-friendly Scarborough neighbourhood. The bright main level features hardwood floors, pot lights and an inviting living/dining area with walkout to the backyard. The kitchen offers stone counters and flows into the breakfast area with sliding doors to the yard, while the separate family room provides the perfect place to unwind beside the wood-burning fireplace. Upstairs, the generous primary bedroom features a walk-in closet and 2-piece ensuite, complemented by three additional bedrooms. The finished lower level extends your living space with a large recreation room, fifth bedroom and 4-piece bath-ideal for a growing or multi-generational family. Enjoy the convenience of a double garage plus parking for four cars. Set in an established neighbourhood close to schools, parks, TTC, shopping, Hwy 401, U of T Scarborough and the natural beauty of the Rouge. A wonderful opportunity offering space, functionality and an exceptionally convenient location close to biking & hiking trails! (id:63626)
Listed by: LORI ROBERTS, Broker, RE/MAX ROUGE RIVER REALTY LTD.

Home facts and features

Price details
List Price
Gross Taxes for 2026
$4,136
Home facts
Bedrooms
5
Full Bathrooms
2
Partial Bathrooms
2
Parking Spaces
6
Parking Details
Attached Garage, Garage
Property Type
House
Lot Size
29 ft x 111 ft (3289 ft²)
Depth
111.5 feet
Frontage
29.6 feet
Title
Freehold
Exterior Finish
Brick
Heating Type
Forced air, Natural gas
Cooling
Central air conditioning
Basement Details
Finished,
Features
Fireplace(s)
Appliances
Dryer, Freezer, Hood Fan, Refrigerator, Stove, Washer, Water meter, Window Coverings
Community
Agent details
Primary Agent
Primary Broker
RE/MAX ROUGE RIVER REALTY LTD.
Listing details
Days on REW
1 Day
MLS® Number
E13800740
Source
Canadian Real Estate Association

Is this your listing? Help it to stand out.

Mortgage Calculator

Estimated Payments
Purchase Price
Mortgage Total
Down Payment
Amortization
25 Years
Interest Rate
3.99%

Connect with our mortgage partner

Frank Mortgage

Frank Mortgage

Canada's No Fee Mortgage Marketplace

Online mortgage broker offering quick and simple access to Canada's top lenders – compare rates and complete your mortgage in a secure online environment

Connect with a mortgage expert

The displayed rates are provided as guidance only, are not guaranteed, or are to be considered an approval of credit. Approval will be based solely on your personal situation. You are encouraged to speak with a Mortgage Professional for the most accurate information and to determine your eligibility.

Property Insights

Fleming Public School
  • Public
  • JK - 8
St Bede Catholic School
  • Catholic
  • JK - 8
Heritage Park Public School
  • Public
  • JK - 8
Alexander Stirling Public School
  • Public
  • JK - 8
Alvin Curling Public School
  • Public
  • JK - 8
Higher Marks Educational Institute
  • Private
  • 9 - 12
St Mother Teresa Catholic Academy Secondary School
  • Catholic
  • 9 - 12
Emily Carr Public School
  • Public
  • JK - 8
St Columba Catholic School
  • Catholic
  • JK - 8
Mary Shadd Public School
  • Public
  • JK - 8
School catchments and distances are intended to be used as reference only. To verify enrolment eligibility for a property, contact the school directly.Report Incorrect Info
Listing data is subject to copyright, disclaimer, and additional requirements from the data provider. See our Terms of Use for terms applicable to this listing. Listing data was last updated on 2026-09-18.
We use cookies and other technologies for functionality, security, and to provide you with a personalized experience on our online services. By continuing to use our online services, you agree to our Privacy Policy and Terms of Use. For information on how to adjust your privacy settings, visit our Cookie Policy.
Dismiss

