For Sale: 33 Lesley Drive, Belleville, ON - REW
Boost your listing
Listing featured. Your listing will be featured on REW.
View featured placement
$449,900
3 bd • 2 ba • 1100 - 1499 sf • House

33 Lesley DriveBelleville, ON, K8N 4G2

  • 3 Bed
  • 2 Bath
  • 1100 - 1499 Sqft
  • House

About this home

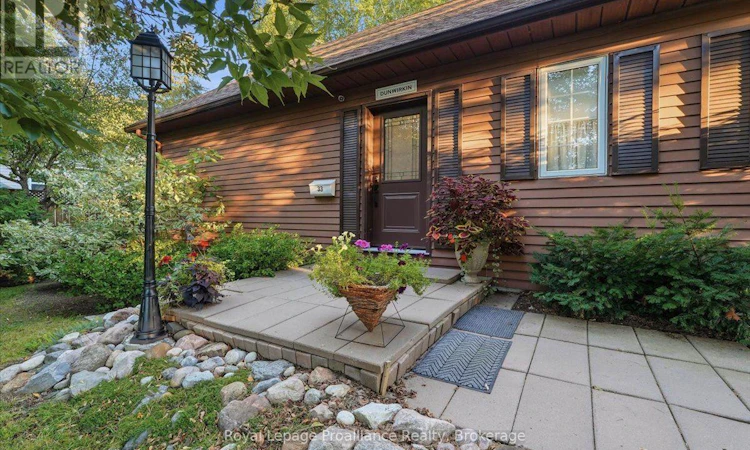
Welcome to 33 Lesley Drive in Belleville's sought-after East Side! This unique custom-built 1.5 story home offers character, privacy and exceptional living space in one of the city's most desirable neighborhoods. Featuring 3 bedrooms, 2 bathrooms. This charming home is ideal for families, professionals, or anyone seeking a distinctive property close to everyday amenities.Step inside to a spacious foyer that opens to a bright living room and separate dining room, both with walkouts to a private backyard oasis, creating the perfect setting for entertaining or relaxing. The main-floor bedroom with en-suite bath offers flexibility as a guest suite, home office, or primary bedroom. Upstairs, you'll find two loft-style bedrooms with walk-in closets, including a spacious primary retreat with a private balcony overlooking the treetops. The full unfinished basement provides excellent potential for a recreation room, home theatre or a hobby room. Surrounded by beautifully kept gardens, with mature trees throughout the property enhancing curb appeal and privacy. The professionally installed leaf gutter guards, provides a thoughtful upgrade that helps simplify home maintenance. With ample parking for four vehicles, this property is just a short walk to schools, shopping, the YMCA Bay of Quinte waterfront trails, public transit and the VIA Rail station. Enjoy the perfect combination of peaceful neighbourhood living and urban convenience. Don't miss this rare opportunity to own a truly special East Side home. (id:63626)
Listed by: Andrew Brown, Salesperson, Royal LePage ProAlliance Realty, Brokerage

Home facts and features

Price details
List Price
Gross Taxes for 2026
$3,634
Home facts
Bedrooms
3
Full Bathrooms
2
Parking Spaces
4
Parking Details
No Garage
Property Type
House
Lot Size
85 ft x 63 ft (5355 ft²)
Depth
63 feet
Frontage
85.0 feet
Title
Freehold
Exterior Finish
Wood, Aluminum siding
Heating Type
Forced air, Natural gas
Cooling
Central air conditioning
Basement Details
Unfinished, Full
Features
Alarm system, Monitored Alarm, Security system, Sump Pump
Appliances
Dryer, Refrigerator, Stove, Washer, Water Heater, Window Coverings
Agent details
Primary Agent
Andrew Brown
Primary Broker
Royal LePage ProAlliance Realty, Brokerage
Secondary Agent
Leslie Mcintyre
Secondary Broker
Royal LePage ProAlliance Realty, Brokerage
Listing details
Days on REW
2 Days
MLS® Number
X13837444
Source
Canadian Real Estate Association

Is this your listing? Help it to stand out.

Mortgage Calculator

Estimated Payments
Purchase Price
Mortgage Total
Down Payment
Amortization
25 Years
Interest Rate
3.99%

Connect with our mortgage partner

Frank Mortgage

Frank Mortgage

Canada's No Fee Mortgage Marketplace

Online mortgage broker offering quick and simple access to Canada's top lenders – compare rates and complete your mortgage in a secure online environment

Connect with a mortgage expert

The displayed rates are provided as guidance only, are not guaranteed, or are to be considered an approval of credit. Approval will be based solely on your personal situation. You are encouraged to speak with a Mortgage Professional for the most accurate information and to determine your eligibility.

Property Insights

Harry J Clarke Public School
  • Public
  • JK - 8
St Joseph Catholic School
  • Catholic
  • JK - 8
Moira Secondary School
  • Public
  • 9 - 12
Queen Elizabeth Public School
  • Public
  • JK - 8
Queen Victoria School
  • Public
  • JK - 6
Hillcrest Public School
  • Public
  • JK - 6
Nicholson Catholic College
  • Catholic
  • 9 - 12
St Michael Catholic School
  • Catholic
  • JK - 8
Holy Rosary Catholic School
  • Catholic
  • JK - 8
Prince of Wales Public School
  • Public
  • JK - 8
School catchments and distances are intended to be used as reference only. To verify enrolment eligibility for a property, contact the school directly.Report Incorrect Info
Listing data is subject to copyright, disclaimer, and additional requirements from the data provider. See our Terms of Use for terms applicable to this listing. Listing data was last updated on 2026-09-30.
We use cookies and other technologies for functionality, security, and to provide you with a personalized experience on our online services. By continuing to use our online services, you agree to our Privacy Policy and Terms of Use. For information on how to adjust your privacy settings, visit our Cookie Policy.
Dismiss






