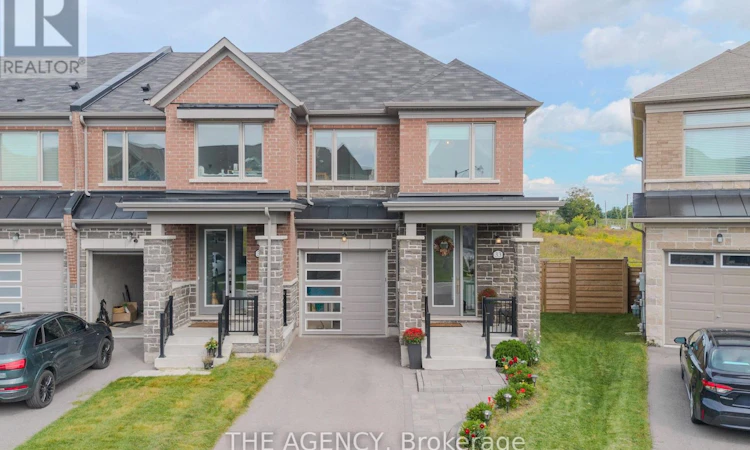
For Sale: 33 Flower Garden Trail, Markham, ON - REW
Boost your listing
Listing featured. Your listing will be featured on REW.
View featured placement
$999,999
4 bd 4 ba 1500 - 1999 sf Townhouse
33 Flower Garden Trail
Street ViewDirections

33 Flower Garden TrailMarkham, ON, L4A 4V4

Rural Markham
  • 4 Bed
  • 4 Bath
  • 1500 - 1999 Sqft
  • Townhouse

About this home

THIS is the townhouse buyers wait for! Built in 2022, this stunning 4-bedroom END UNIT offers the space and privacy of a detached-feeling home, with a rare oversized backyard backing directly onto GREEN SPACE - no homes immediately behind you! Loaded with builder upgrades, the bright open-concept main floor features smooth ceilings, hardwood flooring, pot lights with dimmers and an electric fireplace. The upgraded kitchen is made for entertaining with an extended island, stone countertops, under-cabinet LED lighting and valance moulding. Hardwood continues up the staircase, through the upper hallway and into the primary bedroom. Upstairs you'll find FOUR bedrooms and beautifully finished bathrooms with upgraded stone countertops and undermount sinks. The BUILDER-FINISHED BASEMENT adds another level of living space with oversized windows, upgraded carpeting and a FULL bathroom - perfect for a rec room, office, gym or guest space.Additional upgrades include 200 AMP electrical service, attic-to-panel conduit and built-in framing, conduit and recessed outlet for a clean wall-mounted TV installation. Outside is what truly sets this home apart: an oversized backyard backing onto peaceful green space, offering outdoor space and privacy rarely found in townhouse living. PLUS a private driveway with NO SIDEWALK! End unit. 4 bedrooms. Finished basement. Huge backyard. Green-space views. Built in 2022 and still covered under Tarion. Why wait for a new build and pay extra for upgrades and a finished basement when it's already done here? This is the one you'll want to see before someone else does. (id:63626)
Listed by: DANIELA NICOLE LAFACE, Salesperson, THE AGENCY

Home facts and features

Price details
List Price
Gross Taxes for 2026
$5,202
Home facts
Bedrooms
4
Full Bathrooms
3
Partial Bathrooms
1
Parking Spaces
3
Parking Details
Garage, Attached Garage
Property Type
Townhouse
Title
Freehold
Exterior Finish
Brick
Heating Type
Forced air, Natural gas
Cooling
Central air conditioning
Basement Details
Finished,
Features
Alarm system, Fireplace(s)
Appliances
Dishwasher, Dryer, Microwave, Refrigerator, Stove, Washer, Water Heater, Water meter, Water purifier, Water softener, Window Coverings
Community
Agent details
Primary Agent
Primary Broker
THE AGENCY
Listing details
Days on REW
1 Day
MLS® Number
N13762128
Source
Canadian Real Estate Association

Is this your listing? Help it to stand out.

Mortgage Calculator

Estimated Payments
Purchase Price
Mortgage Total
Down Payment
Amortization
25 Years
Interest Rate
3.99%

Connect with our mortgage partner

REW Money

REW Money

REW Money

Connect with a mortgage expert

The displayed rates are provided as guidance only, are not guaranteed, or are to be considered an approval of credit. Approval will be based solely on your personal situation. You are encouraged to speak with a Mortgage Professional for the most accurate information and to determine your eligibility.

Property Insights

Learning Point Academy
  • Private
  • K - 8
St Brendan Catholic School
  • Catholic
  • JK - 8
Pape-François School
  • Catholic
  • K - 8
St Brigid Catholic Elementary School
  • Catholic
  • JK - 8
St Mark Catholic Elementary School
  • Catholic
  • JK - 8
MindTech Academic Schools, Inc
  • Private
  • K - 7
School catchments and distances are intended to be used as reference only. To verify enrolment eligibility for a property, contact the school directly.Report Incorrect Info
Listing data is subject to copyright, disclaimer, and additional requirements from the data provider. See our Terms of Use for terms applicable to this listing. Listing data was last updated on 2026-09-09.
We use cookies and other technologies for functionality, security, and to provide you with a personalized experience on our online services. By continuing to use our online services, you agree to our Privacy Policy and Terms of Use. For information on how to adjust your privacy settings, visit our Cookie Policy.
Dismiss






