For Sale: 33 Eakin Mill Road, Markham, ON - REW
Boost your listing
Listing featured. Your listing will be featured on REW.
View featured placement
$1,499,000
4 bd 4 ba 1500 - 1999 sf House

33 Eakin Mill RoadMarkham, ON, L6E 1M7

Wismer
  • 4 Bed
  • 4 Bath
  • 1500 - 1999 Sqft
  • House

About this home

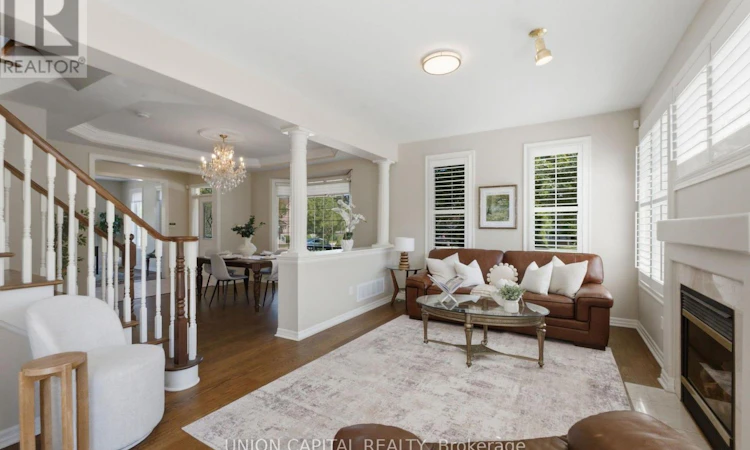
HELLO, EAKIN MILL! Built by Mattamy, this bright and beautifully kept 3+1 bedroom, 4 bathroom detached home is tucked into Markham's Bur Oak, Wismer community - a neighbourhood that keeps landing on every "best places to raise a family in the GTA" list, and it's easy to see why. Inside, 9 ft ceilings on the main level set the tone, with a warm and bright kitchen with stainless steel appliances and a cozy breakfast nook flowing straight into an open-concept family room anchored by a fireplace - the kind of layout that actually gets used, not just photographed. California blinds in the main living room add a polished finishing touch. Out back, a large and well maintained yard gives you the space for everything from morning coffee to summer barbecues. Downstairs is where this one earns its keep: a finished basement with its own kitchen, featuring a separate walk-up entrance built under permit (2024) - great for extended family, guests, or additional living space, with potential for supplemental income. Major mechanicals are well looked after too: furnace (2025), AC (2022), roof (2020), and hot water tank (2019). Automatic enrollment and walking-distance access to some of the most highly rated schools in Markham, John McCrae P.S., Bur Oak SS., Sam Chapman PS., and St Brother André Catholic HS. Solid bones, real rental upside, and a neighbourhood that does the heavy lifting. Come see it for yourself. (id:63626)
Listed by: KARINA ESKANDARY, Salesperson, UNION CAPITAL REALTY

Home facts and features

Price details
List Price
Gross Taxes for 2026
$6,482
Home facts
Bedrooms
4
Full Bathrooms
3
Partial Bathrooms
1
Parking Spaces
6
Parking Details
Attached Garage, Garage
Property Type
House
Depth
109.4 feet
Frontage
36.8 feet
Title
Freehold
Exterior Finish
Brick
Heating Type
Forced air, Natural gas
Cooling
Central air conditioning
Basement Details
Finished, Apartment in basement, Separate entrance, , ,
Features
Conservation/green belt, Irregular lot size
Appliances
Blinds
Community
Agent details
Primary Agent
KARINA ESKANDARY
Primary Broker
UNION CAPITAL REALTY
Secondary Agent
Secondary Broker
UNION CAPITAL REALTY
Listing details
Days on REW
1 Day
MLS® Number
N13643738
Source
Canadian Real Estate Association

Is this your listing? Help it to stand out.

Mortgage Calculator

Estimated Payments
Purchase Price
Mortgage Total
Down Payment
Amortization
25 Years
Interest Rate
3.99%

Connect with our mortgage partner

REW Money

REW Money

REW Money

Connect with a mortgage expert

The displayed rates are provided as guidance only, are not guaranteed, or are to be considered an approval of credit. Approval will be based solely on your personal situation. You are encouraged to speak with a Mortgage Professional for the most accurate information and to determine your eligibility.

Property Insights

John McCrae Public School
  • Public
  • JK - 8
San Lorenzo Ruiz Catholic Elementary School
  • Catholic
  • JK - 8
Bur Oak Secondary School
  • Public
  • 9 - 12
Castlemore Elementary Public School
  • Public
  • JK - 8
Fred Varley Public School
  • Public
  • JK - 8
Donald Cousens Public School
  • Public
  • JK - 8
Stonebridge Public School
  • Public
  • JK - 8
Wismer Public School
  • Public
  • JK - 8
All Saints Catholic Elementary School
  • Catholic
  • JK - 8
Ontario Virtual School
  • Private
  • 9 - 12
School catchments and distances are intended to be used as reference only. To verify enrolment eligibility for a property, contact the school directly.Report Incorrect Info
Listing data is subject to copyright, disclaimer, and additional requirements from the data provider. See our Terms of Use for terms applicable to this listing. Listing data was last updated on 2026-08-06.
We use cookies and other technologies for functionality, security, and to provide you with a personalized experience on our online services. By continuing to use our online services, you agree to our Privacy Policy and Terms of Use. For information on how to adjust your privacy settings, visit our Cookie Policy.
Dismiss






