For Sale: 3290 Cockshutt Road, Norfolk County, ON - REW
Boost your listing
Listing featured. Your listing will be featured on REW.
View featured placement
$699,900
4 bd • 1 ba • 2642 sf • House
3290 Cockshutt Road
Street ViewDirections

3290 Cockshutt RoadNorfolk County, ON, N0E 1R0

  • 4 Bed
  • 1 Bath
  • 2642 Sqft
  • House

About this home

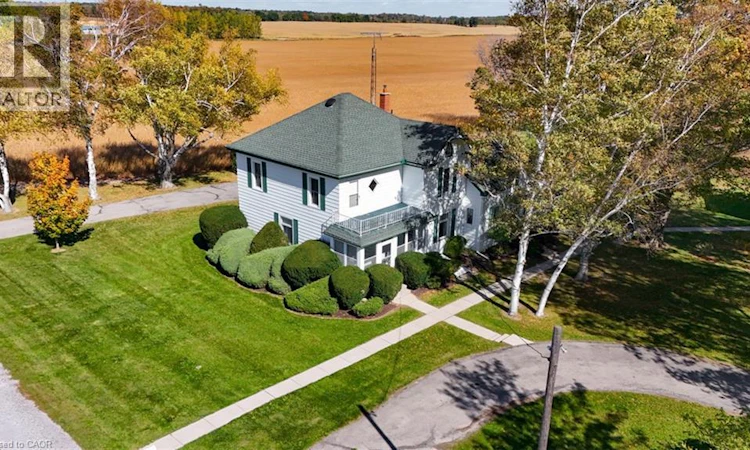
First Time Offered for Sale – Charming Country Property with Exceptional Shop Space! Discover the character and versatility of this circa 1905 country home, set on a picturesque 0.76-acre property at 3290 Cockshutt Road, Scotland. Offering approximately 2,642 sq. ft. of living space, this two-storey, aluminum-sided home features 4 bedrooms, 1 bathroom, 9’ ceilings, and hardwood flooring throughout much of the home. A bonus area offers excellent flexibility for a playroom, home office, guest accommodations, or extended family living. Mature trees, established gardens, and peaceful farm field views create a wonderful country setting, while the Generac Guardian 14 kW generator provides added peace of mind. A standout feature of this property is the impressive 40’ x 28’ insulated and heated metal-clad workshop, complete with 12’ ceilings, an 11’ x 12’ powered roll-up door, 3-piece bathroom, hot water heater, shop sink, floor drain, 100-amp breaker panel, welder plug, and abundant overhead lighting and wall outlets. The easy-clean metal-clad interior makes this an ideal space for tradespeople and hobbyists. The shop’s separate septic system and versatile layout also offer potential for future conversion to an accessory dwelling unit. Additional features include a detached 24’ x 24’ garage with two powered roll-up doors and a separate, extended driveway offering plenty of room for a truck and trailer, boat, RV, or additional vehicles. A semi-circular driveway at the home provides convenient access and ample parking. Enjoy the best of country living with the convenience of being close to Brantford, Hamilton and Highway 403, making commuting a breeze. A rare opportunity to own a character-filled country property with exceptional outbuilding space and endless possibilities! (id:63626)
Listed by: Cameron Bazilli, Salesperson, Progressive Realty Group Inc.

Home facts and features

Price details
List Price
Gross Taxes for 2026
$4,395
Home facts
Bedrooms
4
Full Bathrooms
1
Parking Spaces
17
Parking Details
Detached Garage
Property Type
House
Lot Size
195 ft x 0 ft (0 ft²)
Depth
Frontage
195.0 feet
Year Built
Built in 1905 (121 yrs old)
Title
Freehold
Style
Other
Exterior Finish
Aluminum siding
Heating Type
Forced air
Cooling
Central air conditioning
Basement Details
Unfinished, Partial
Features
Country residential, Paved driveway
Appliances
Window Coverings
Agent details
Primary Agent
Cameron Bazilli
Primary Broker
Progressive Realty Group Inc.
Listing details
Days on REW
1 Day
MLS® Number
40871808
Source
Canadian Real Estate Association

Is this your listing? Help it to stand out.

Mortgage Calculator

provided by REW Digital Ltd
Estimated Payments
Purchase Price
Mortgage Total
Down Payment
Amortization
25 Years
Interest Rate
3.99%

Connect with our mortgage partner

Frank Mortgage

Frank Mortgage

Canada's No Fee Mortgage Marketplace

Online mortgage broker offering quick and simple access to Canada's top lenders – compare rates and complete your mortgage in a secure online environment

Connect with a mortgage expert

The displayed rates are provided as guidance only, are not guaranteed, or are to be considered an approval of credit. Approval will be based solely on your personal situation. You are encouraged to speak with a Mortgage Professional for the most accurate information and to determine your eligibility.

Property Insights

Boston Public School
  • Public
  • JK - 8
School catchments and distances are intended to be used as reference only. To verify enrolment eligibility for a property, contact the school directly.Report Incorrect Info
Listing data is subject to copyright, disclaimer, and additional requirements from the data provider. See our Terms of Use for terms applicable to this listing. Listing data was last updated on 2026-10-16.
We use cookies and other technologies for functionality, security, and to provide you with a personalized experience on our online services. By continuing to use our online services, you agree to our Privacy Policy and Terms of Use. For information on how to adjust your privacy settings, visit our Cookie Policy.
Dismiss

