For Sale: 328 Third Street, Midland, ON - REW
Boost your listing
Listing featured. Your listing will be featured on REW.
View featured placement
$485,000
3 bd • 1 ba • 1100 - 1499 sf • House

328 Third StreetMidland, ON, L4R 3S7

  • 3 Bed
  • 1 Bath
  • 1100 - 1499 Sqft
  • House

About this home

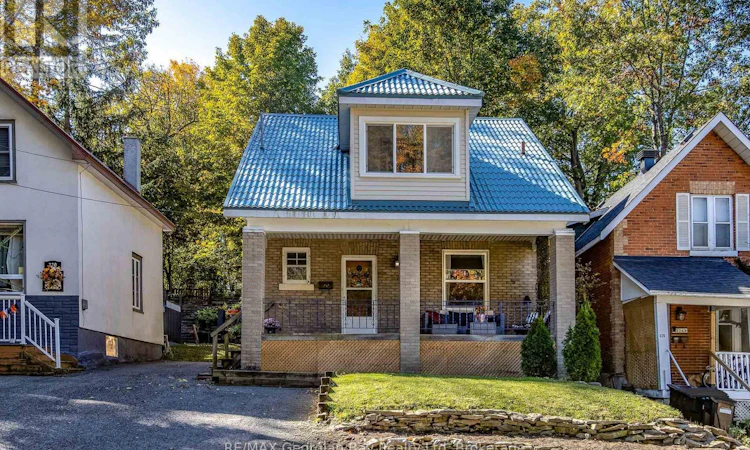
Have you been dreaming of a character home in sought-after west end Midland? Well look no further than this well-appointed Third Street charmer between Yonge and Hugel Avenue, near the shores of sparkling Georgian Bay. This tidy 2-storey home is a short stroll to beautiful Little Lake Park with playgrounds, ball diamond, dog run, frisbee golf, theatre area for summertime music, festivals and the lake, of course - for outdoor fun all year around. And how about this? There are 3 spacious bedrooms - with closets in all 3 - plus an adorable little sunroom off the primary bedroom. The principal rooms are generously sized and the rear mud room leads out to a fenced backyard, great for children and pets as well as barbeques and entertaining in the warmer months, and relaxing around a cozy outdoor fire when the weather turns cooler. You also have a lovely covered porch across the front to decorate for the seasons and a spacious foyer to welcome family and friends. Enjoy being situated in an established neighbourhood with plenty of trees and centrally located with great walk-ability to some of the best schools in town, our many downtown shops, restaurants, the YMCA, rec centre, arena, curling club. Close to the waterfront, miles of trails, the marina, the library, the hospital, golf courses and all the other amenities our wonderful shoreline community has to offer you. Commuting distance to Barrie, Wasaga Beach, Orillia, and 90 minutes to the Toronto area. Other features include: metal roof and newer appliances (washer & dryer 2023, dishwasher 2025, refrigerator & stove 2026). Homeowners use Rogers for TV and internet. Electricity - $134 and gas - $64 (utility amounts are average per month). Overall square footage is based on exterior dimensions. This is the perfect opportunity for couples or families to build memories here! Call today to schedule your personal visit. (id:63626)
Listed by: MONICA MCCREADY, Salesperson, RE/MAX Georgian Bay Realty Ltd

Home facts and features

Price details
List Price
Gross Taxes for 2026
$3,009
Home facts
Bedrooms
3
Full Bathrooms
1
Parking Spaces
1
Parking Details
No Garage
Property Type
House
Depth
156.4 feet
Frontage
35.0 feet
Title
Freehold
Exterior Finish
Wood, Brick
Heating Type
Forced air, Natural gas
Basement Details
Unfinished,
Appliances
Dishwasher, Dryer, Refrigerator, Stove, Washer, Water Heater
Agent details
Primary Agent
MONICA MCCREADY
Primary Broker
RE/MAX Georgian Bay Realty Ltd
Listing details
Days on REW
4 Days
MLS® Number
S14007024
Source
Canadian Real Estate Association

Is this your listing? Help it to stand out.

Mortgage Calculator

provided by REW Digital Ltd
Estimated Payments
Purchase Price
Mortgage Total
Down Payment
Amortization
25 Years
Interest Rate
3.99%

Connect with our mortgage partner

Frank Mortgage

Frank Mortgage

Canada's No Fee Mortgage Marketplace

Online mortgage broker offering quick and simple access to Canada's top lenders – compare rates and complete your mortgage in a secure online environment

Connect with a mortgage expert

The displayed rates are provided as guidance only, are not guaranteed, or are to be considered an approval of credit. Approval will be based solely on your personal situation. You are encouraged to speak with a Mortgage Professional for the most accurate information and to determine your eligibility.

Property Insights

Mundy's Bay Elementary Public School
  • Public
  • JK - 8
Huron Park Public School
  • Public
  • JK - 8
Georgian Bay District Secondary School
  • Public
  • 9 - 12
Bayview Public School
  • Public
  • JK - 8
Sacred Heart School
  • Catholic
  • JK - 8
St Theresa's School
  • Catholic
  • 9 - 12
Monsignor Castex School
  • Catholic
  • JK - 8
St Ann's School
  • Catholic
  • JK - 8
Canadian Martyrs Catholic School
  • Catholic
  • JK - 8
ÉÉC Saint-Louis
  • Catholic
  • JK - 8
School catchments and distances are intended to be used as reference only. To verify enrolment eligibility for a property, contact the school directly.Report Incorrect Info
Listing data is subject to copyright, disclaimer, and additional requirements from the data provider. See our Terms of Use for terms applicable to this listing. Listing data was last updated on 2026-10-16.
We use cookies and other technologies for functionality, security, and to provide you with a personalized experience on our online services. By continuing to use our online services, you agree to our Privacy Policy and Terms of Use. For information on how to adjust your privacy settings, visit our Cookie Policy.
Dismiss

