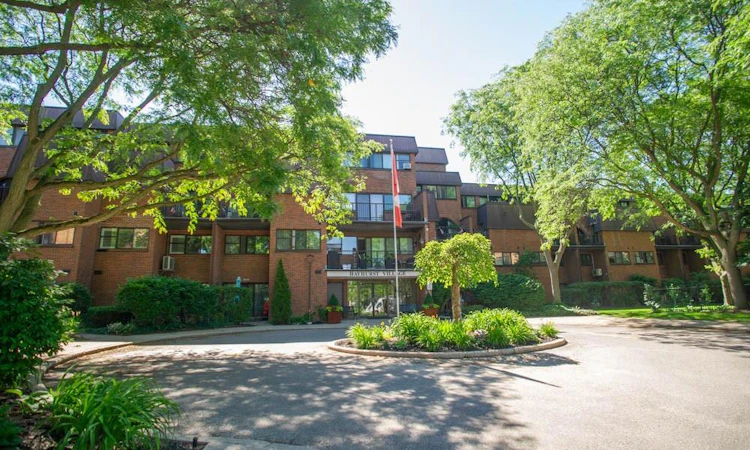
For Sale: 328-36 Hayhurst Road, Brantford, ON - REW
Boost your listing
Listing featured. Your listing will be featured on REW.
View featured placement
$399,900
3 bd 3 ba 1420 sf Apt/Condo
328-36 Hayhurst Road
Street ViewDirections

328 - 36 Hayhurst RoadBrantford, ON, N3R 6Y9

  • 3 Bed
  • 3 Bath
  • 1420 Sqft
  • Apt/Condo

About this home

Attention first-time home buyers, investors, and empty nesters: welcome to your house-sized condo with condo-style conveniences that offer maintenance-free living at its finest! 328-36 Hayhurst Road is a fantastic condo spanning two floors, offering 3 bedrooms, 2.5 bathrooms, a den, and 2 parking spaces (1 underground and 1 above-ground). Conveniently located close to shopping, restaurants, parks and Highway 403, this is one you will not want to miss. Step inside to discover a bright and spacious main floor showcasing new hardwood flooring throughout. The well-appointed kitchen offers an abundance of cabinetry, while the open dining area provides the perfect setting for entertaining. A generous living room with access to a private balcony completes this inviting and functional space. A versatile den makes an ideal home office, reading room or hobby space, while a convenient 2-piece bathroom completes the main level. Upstairs, you'll find a spacious primary bedroom complete with a walk-in closet and private ensuite bathroom. Two additional bedrooms offer plenty of space for family, guests or additional workspace and are serviced by a full 4-piece bathroom. A second private balcony provides the perfect place to enjoy your morning coffee or unwind at the end of the day. Condo fees include heat, hydro and water, making ownership simple and stress-free. With its spacious layout, excellent amenities and convenient location, this condo offers exceptional value and carefree living!
Listed by: Kate Broddick, REVEL Realty Inc

Home facts and features

Price details
List Price
Gross Taxes for 2026
$2,744
Strata Maintenance Fees
$1,266 Monthly
Home facts
Bedrooms
3
Full Bathrooms
2
Partial Bathrooms
1
Parking Spaces
2
Parking Details
Asphalt, Exclusive
Property Type
Apt/Condo
Year Built
Built in 1977 (49 yrs old)
Heating Type
Baseboard,Electric
Cooling
Ductless
Features
Ceiling Fan(s), In-suite
Amenities
Elevator(s), Fitness Center, Parking, Party Room
Appliances
Dishwasher, Dryer, Ductless Napoleon Heat/cooling Pump, In-sink Garburator "as Is", Refrigerator, Stove, Washer
Agent details
Primary Agent
Primary Broker
REVEL Realty Inc
Listing details
Days on REW
30 Days
MLS® Number
40842415
Source
Information Technology Systems Ontario
Board
Brantford Regional Real Estate Assn Inc
Is this your listing? Help it to stand out.

Mortgage Calculator

Estimated Payments
Purchase Price
Mortgage Total
Down Payment
Amortization
25 Years
Interest Rate
3.99%

Connect with our mortgage partner

REW Money

REW Money

REW Money

Connect with a mortgage expert

The displayed rates are provided as guidance only, are not guaranteed, or are to be considered an approval of credit. Approval will be based solely on your personal situation. You are encouraged to speak with a Mortgage Professional for the most accurate information and to determine your eligibility.

Property Insights

North Park Collegiate and Vocational School
  • Public
  • 9 - 12
St. Patrick School
  • Catholic
  • JK - 8
Centennial-Grand Woodlands School
  • Public
  • JK - 8
Confederation Elementary School
  • Public
  • JK - 8
St. Pius X Catholic Elementary School
  • Catholic
  • JK - 8
Brier Park Public School
  • Public
  • JK - 8
Prince Charles Public School
  • Public
  • JK - 8
Resurrection School
  • Catholic
  • JK - 8
Greenbrier Public School
  • Public
  • JK - 8
Grandview Public School
  • Public
  • JK - 8
School catchments and distances are intended to be used as reference only. To verify enrolment eligibility for a property, contact the school directly.Report Incorrect Info
Listing data is subject to copyright, disclaimer, and additional requirements from the data provider. See our Terms of Use for terms applicable to this listing. Listing data was last updated on 2026-07-24.

