For Sale: 3270 Shelburne Place, Oakville, ON - REW
Boost your listing
Listing featured. Your listing will be featured on REW.
View featured placement
$2,499,000
4 bd • 4 ba • 2500 - 2999 sf • House

3270 Shelburne PlaceOakville, ON, L6L 5V9

Bronte West
  • 4 Bed
  • 4 Bath
  • 2500 - 2999 Sqft
  • House

About this home

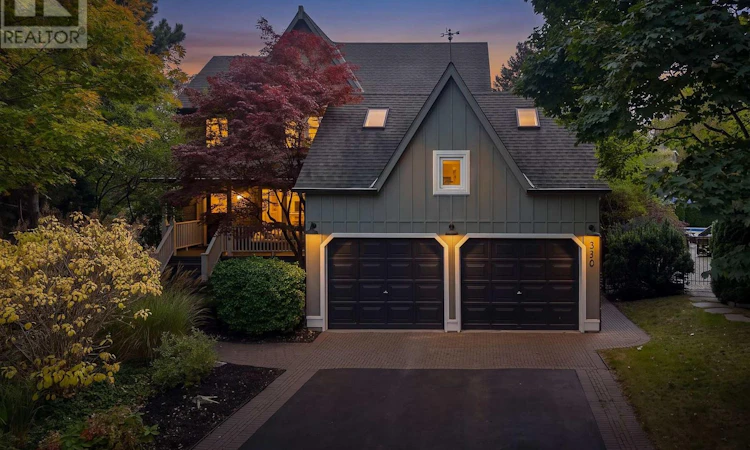
Welcome to 3270 Shelburne Place, tucked away on a quiet cul-de-sac in sought-after Bronte, south of Lakeshore Road and just steps from Lake Ontario, parks and scenic walking trails. This beautifully updated 4-bedroom home offers an impressive list of improvements and generous living space. The main level features a family room, oak hardwood flooring throughout, 6" baseboards and California shutters. At the heart of the home is the stunning renovated kitchen, featuring an oversized 85" x 42" island, abundant cabinetry and storage, brushed-gold accents, ceramic backsplash, under-cabinet, pot and pendant lighting. The sunny adjoining eating area features a double-sided wood-burning fireplace, skylight, and sliding glass doors, walk out to the patio and pool with waterfall area. The stylish, renovated laundry room features shiplap walls, a butcher-block counter, a laundry sink, custom storage and updated flooring. The main-floor powder room has also been beautifully updated. The upgraded oak staircase adds warmth and character, leading to 4 bedrooms with updated carpeting, lighting and California shutters. The primary suite offers a private sitting area, walk-in closet and 4-piece ensuite with a skylight, while the 5-piece main bath features heated floors, a glass shower, jetted tub and double sinks. The finished lower level provides even more living and entertaining space, new vinyl flooring, pot lights, a wet bar with ceramic backsplash and shelving, an updated 2-piece bathroom, a sauna with a separate shower and plenty of storage. Step outside to your own private backyard retreat featuring a heated saltwater pool and stone patios, perfect for summer entertaining. The property also offers ample driveway parking, security lighting and an updated garage with a newly painted floor. A wonderful opportunity to enjoy a beautiful home in one of Bronte's most desirable pockets, close to the lake, parks, schools, shopping and restaurants. (id:63626)
Listed by: Scott Benson, Broker, Real Broker Ontario Ltd.

Home facts and features

Price details
List Price
Gross Taxes for 2025
$11,276
Home facts
Bedrooms
4
Full Bathrooms
3
Partial Bathrooms
1
Parking Spaces
8
Parking Details
Attached Garage, Garage
Property Type
House
Depth
117.3 feet
Frontage
94.1 feet
Title
Freehold
Exterior Finish
Wood, Brick
Heating Type
Forced air, Natural gas
Cooling
Central air conditioning
Pool
In Ground Pool
Basement Details
Finished, Full
Features
Fireplace(s), Irregular lot size, Smoke Detectors
Appliances
Central Vacuum, Dishwasher, Dryer, Garage door opener, Garage door opener remote(s), Microwave, Refrigerator, Stove, Washer, Wine Fridge
Community
Agent details
Primary Agent
Primary Broker
Real Broker Ontario Ltd.
Secondary Agent
Secondary Broker
Real Broker Ontario Ltd.
Tertiary Agent
STEVE ZAHND
Tertiary Broker
Real Broker Ontario Ltd.
Listing details
Days on REW
1 Day
MLS® Number
W13840048
Source
Canadian Real Estate Association

Is this your listing? Help it to stand out.

Mortgage Calculator

Estimated Payments
Purchase Price
Mortgage Total
Down Payment
Amortization
25 Years
Interest Rate
3.99%

Connect with our mortgage partner

Frank Mortgage

Frank Mortgage

Canada's No Fee Mortgage Marketplace

Online mortgage broker offering quick and simple access to Canada's top lenders – compare rates and complete your mortgage in a secure online environment

Connect with a mortgage expert

The displayed rates are provided as guidance only, are not guaranteed, or are to be considered an approval of credit. Approval will be based solely on your personal situation. You are encouraged to speak with a Mortgage Professional for the most accurate information and to determine your eligibility.

Property Insights

St Dominics School
  • Catholic
  • JK - 8
St Patrick School
  • Catholic
  • JK - 8
Eastview Public School
  • Public
  • JK - 8
Ascension School
  • Catholic
  • JK - 8
Oakville Christian School
  • Private
  • JK - 8
Gladys Speers Public School
  • Public
  • JK - 6
É Élém Patricia-Picknell
  • Public
  • JK - 6
St Joseph's School
  • Catholic
  • JK - 8
Thomas A Blakelock High School
  • Public
  • 9 - 12
Brookdale Public School
  • Public
  • JK - 8
School catchments and distances are intended to be used as reference only. To verify enrolment eligibility for a property, contact the school directly.Report Incorrect Info
Listing data is subject to copyright, disclaimer, and additional requirements from the data provider. See our Terms of Use for terms applicable to this listing. Listing data was last updated on 2026-09-29.
We use cookies and other technologies for functionality, security, and to provide you with a personalized experience on our online services. By continuing to use our online services, you agree to our Privacy Policy and Terms of Use. For information on how to adjust your privacy settings, visit our Cookie Policy.
Dismiss

