For Sale: 3265 Longfellow Avenue, Windsor, ON - REW
Boost your listing
Listing featured. Your listing will be featured on REW.
View featured placement
$489,900
3 bd 2 ba 1671 sf House
3265 Longfellow Avenue
Street ViewDirections

3265 Longfellow AvenueWindsor, ON, N9E 2L7

South Windsor
  • 3 Bed
  • 2 Bath
  • 1671 Sqft
  • House

About this home

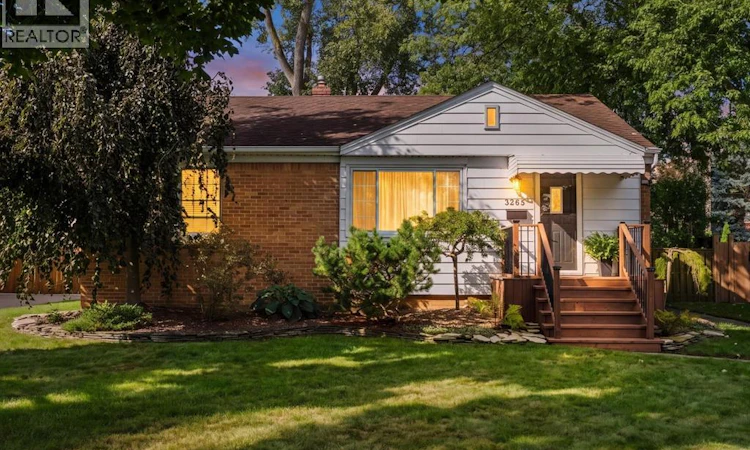
Welcome to 3265 Longfellow Avenue, a beautifully maintained 3-bedroom, 2-bathroom home in South Windsor offering the space, updates and flexibility to grow into for years to come. Step inside to a bright and inviting main floor featuring hardwood flooring, spacious living and dining areas, and a completely remodelled kitchen with stone countertops, subway tile backsplash and plenty of cabinetry and workspace. All three bedrooms are located on the main floor, while the finished lower level adds a substantial amount of additional living space with a large recreation room, plenty of storage and a newly added second bathroom — ideal for movie nights, a home gym, playroom, office or whatever life calls for next. The home has also been pre-inspected, offering buyers added peace of mind. Outside may be one of the home's best surprises. The large, fully fenced backyard is surrounded by mature trees and offers plenty of room to entertain or unwind, complete with a spacious patio, gazebo and multiple seating areas. For first-time buyers looking to get into South Windsor without immediately outgrowing their first home, 3265 Longfellow offers the combination of location, functionality and room to grow that's increasingly hard to find. (id:63626)
Listed by: JAMIE KERR, Sales Person, JUMP REALTY INC.

Home facts and features

Price details
List Price
Home facts
Bedrooms
3
Full Bathrooms
2
Property Type
House
Depth
116.30
Year Built
Built in 1950 (76 yrs old)
Title
Freehold
Style
Bungalow
Exterior Finish
Brick, Aluminum/Vinyl
Heating Type
Forced air, Natural gas, Furnace
Cooling
Central air conditioning
Features
Concrete Driveway, Front Driveway
Appliances
Dishwasher, Dryer, Refrigerator, Stove, Washer
Community
Agent details
Primary Agent
JAMIE KERR
Primary Broker
JUMP REALTY INC.
Listing details
Days on REW
1 Day
MLS® Number
26022421
Source
Canadian Real Estate Association
Board
Windsor-Essex County Association of REALTORS®

Is this your listing? Help it to stand out.

Mortgage Calculator

Estimated Payments
Purchase Price
Mortgage Total
Down Payment
Amortization
25 Years
Interest Rate
3.99%

Connect with our mortgage partner

REW Money

REW Money

REW Money

Connect with a mortgage expert

The displayed rates are provided as guidance only, are not guaranteed, or are to be considered an approval of credit. Approval will be based solely on your personal situation. You are encouraged to speak with a Mortgage Professional for the most accurate information and to determine your eligibility.

Property Insights

Central Public School
  • Public
  • JK - 8
Glenwood Public School
  • Public
  • JK - 8
Vincent Massey Secondary School
  • Public
  • 9 - 12
Christ the King School
  • Catholic
  • JK - 8
St Gabriel Catholic School
  • Catholic
  • JK - 8
Vincent Massey/James Street School
  • Public
  • 9 - 12
É Élém C Monseigneur Jean Noël
  • Catholic
  • JK - 8
Southwood Public School
  • Public
  • JK - 8
Notre Dame Catholic School
  • Catholic
  • JK - 8
É Élém Louise-Charron
  • Public
  • JK - 6
School catchments and distances are intended to be used as reference only. To verify enrolment eligibility for a property, contact the school directly.Report Incorrect Info
Listing data is subject to copyright, disclaimer, and additional requirements from the data provider. See our Terms of Use for terms applicable to this listing. Listing data was last updated on 2026-09-14.
We use cookies and other technologies for functionality, security, and to provide you with a personalized experience on our online services. By continuing to use our online services, you agree to our Privacy Policy and Terms of Use. For information on how to adjust your privacy settings, visit our Cookie Policy.
Dismiss






