For Sale: 3265 Given Lane, Milton, ON - REW
Boost your listing
Listing featured. Your listing will be featured on REW.
View featured placement
$2,192,000
3 + 1 bd • 2 ba • 1100 - 1500 sf • House

3265 Given LaneMilton, ON, L9T 7Z7

Nassagaweya
  • 3 + 1 Bed
  • 2 Bath
  • 1100 - 1500 Sqft
  • House

About this home

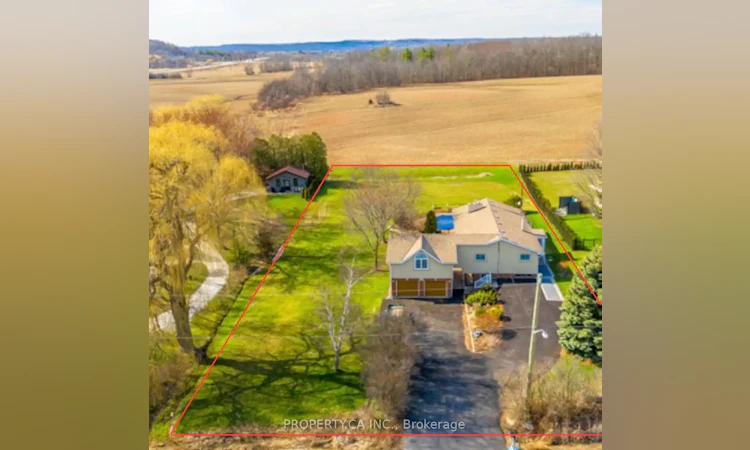
Set against the breathtaking backdrop of the Niagara Escarpment, this extraordinary 132 x 250 ft. (approx. 0.7-acre) property presents a truly rare opportunity to create a custom estate residence in an established enclave of distinguished, multi-million-dollar homes. With an impressive scale, desirable northwest exposure and unobstructed natural views, the possibilities here are exceptional. Backing directly onto the Niagara Escarpment, the property offers a remarkable combination of privacy, natural beauty and a setting that is increasingly difficult to find. Tucked away on a quiet cul-de-sac, the location enjoys a peaceful, country-like atmosphere while remaining just minutes from downtown Milton. Across from Sherwood Community Centre and within easy reach of parks, trails, shopping and everyday conveniences, this is a setting that delivers both lifestyle and location. An existing three-bedroom bungalow currently occupies the property with a walkout basement offering an additional bedroom and bath, so much flexibility as you plan your next chapter. Whether you envision designing and building a remarkable custom home or exploring the potential of this premium parcel, the opportunity is compelling. Rarely does a property offer this much land, this level of natural beauty and this exceptional opportunity to build. Create something extraordinary in one of Milton's most coveted settings. Design-build plans available.
Listed by: Tanya Vakil Fernandes, Salesperson, PROPERTY.CA INC.

Home facts and features

Price details
List Price
Gross Taxes for 2026
$5,909
Home facts
Bedrooms
3 + 1
Full Bathrooms
2
Parking Spaces
12
Parking Details
Private
Property Type
House
Lot Size
131 ft x 250 ft (32997 ft²)
Depth
250.0
Frontage
131.99
Year Built
51 - 99 yrs old
Exterior Finish
Brick, Stucco (Plaster)
Heating Type
Forced Air, Gas
Cooling
Central Air
Pool
Inground
Basement Details
Finished with Walk-Out, Separate Entrance
Features
Deck, Greenbelt/Conservation, Library, Park, Patio, Rec./Commun.Centre, School
Community
Agent details
Primary Agent
Primary Broker
PROPERTY.CA INC.
Listing details
Days on REW
2 Days
MLS® Number
W14171226
Source
Toronto Real Estate Board
Is this your listing? Help it to stand out.

Mortgage Calculator

provided by REW Digital Ltd
Estimated Payments
Purchase Price
Mortgage Total
Down Payment
Amortization
25 Years
Interest Rate
3.99%

Connect with our mortgage partner

Frank Mortgage

Frank Mortgage

Canada's No Fee Mortgage Marketplace

Online mortgage broker offering quick and simple access to Canada's top lenders – compare rates and complete your mortgage in a secure online environment

Connect with a mortgage expert

The displayed rates are provided as guidance only, are not guaranteed, or are to be considered an approval of credit. Approval will be based solely on your personal situation. You are encouraged to speak with a Mortgage Professional for the most accurate information and to determine your eligibility.

Property Insights

Queen of Heaven Elementary Catholic School
  • Catholic
  • JK - 8
Escarpment View Public School
  • Public
  • JK - 8
P. L. Robertson Public School
  • Public
  • JK - 8
Martin Street Public School
  • Public
  • JK - 5
J M Denyes Public School
  • Public
  • JK - 5
Holy Rosary School
  • Catholic
  • JK - 8
Milton District High School
  • Public
  • 9 - 12
W I Dick Middle School
  • Public
  • 5 - 8
Milton Christian School
  • Private
  • Pre-K - 8
Anne J. MacArthur Public School
  • Public
  • JK - 8
School catchments and distances are intended to be used as reference only. To verify enrolment eligibility for a property, contact the school directly.Report Incorrect Info
Listing data is subject to copyright, disclaimer, and additional requirements from the data provider. See our Terms of Use for terms applicable to this listing. Listing data was last updated on 2026-11-12.
We use cookies and other technologies for functionality, security, and to provide you with a personalized experience on our online services. By continuing to use our online services, you agree to our Privacy Policy and Terms of Use. For information on how to adjust your privacy settings, visit our Cookie Policy.
Dismiss