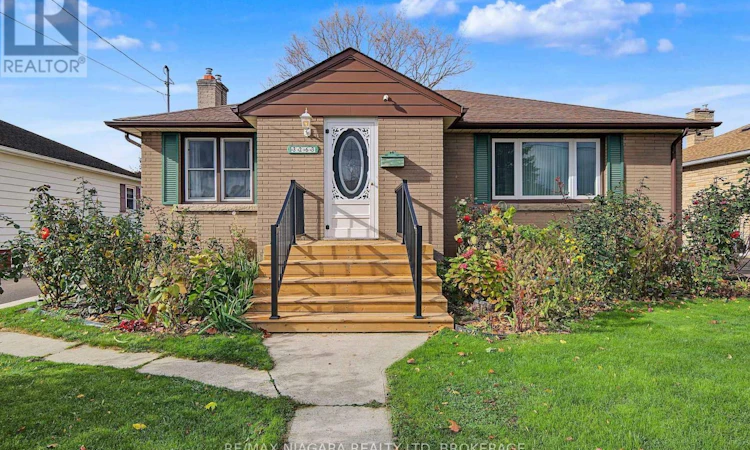
For Sale: 3263 Sinnicks Avenue, Niagara Falls, ON - REW
Boost your listing
Listing featured. Your listing will be featured on REW.
View featured placement
$579,000
3 bd • 3 ba • 1100 - 1499 sf • House

3263 Sinnicks AvenueNiagara Falls, ON, L2J 2E9

  • 3 Bed
  • 3 Bath
  • 1100 - 1499 Sqft
  • House

About this home

Space to grow, room to relax! This well-kept brick bungalow sits on a deep 53 x 150 ft lot with a detached garage and a long concrete driveway, parking for up to 5 vehicles. Approx. 2,100 sq. ft. of total living space (1,400 main + 700 finished lower level), and the big-ticket items are already done: full basement waterproofing (2023) with a lifetime warranty, energy-efficient insulation on the main floor and basement (2023), next-generation eavestrough guards with a lifetime warranty (2024), plus a new front deck and stairs (2026). The main floor features hardwood floors, a bright living room with a fireplace, and a dining room with a walk-out to the rear deck. The white kitchen offers plenty of cabinet and counter space, with a water filter under the sink. Three bedrooms with ceiling fans, including a primary bedroom with its own 2-pc ensuite, plus a 3-pc main bath complete the level. The finished lower level with a separate entrance adds a spacious rec room with a brick-surround fireplace, a 3-pc bath with glass shower (2022), and a laundry room with new washer and dryer (2026). Outside, enjoy a private, fully fenced backyard with a large deck, mature trees, gardens and a storage shed. Central air, gas forced-air heating, a wall-mounted smart garage opener (2024) and an outdoor security camera system add everyday comfort and peace of mind. Close to schools, M.F. Ker Park, Stamford Centre Library, grocery shopping, restaurants and everyday amenities, with easy access to Portage Rd and major Niagara Falls routes. A solid family home with a large lot, valuable updates and move-in-ready comfort. (id:63626)
Listed by: Yifei Lin, Salesperson, RE/MAX NIAGARA REALTY LTD, BROKERAGE

Home facts and features

Price details
List Price
Gross Taxes for 2025
$4,127
Home facts
Bedrooms
3
Full Bathrooms
2
Partial Bathrooms
1
Parking Spaces
5
Parking Details
Detached Garage, Garage
Property Type
House
Lot Size
53 ft x 150 ft (7980 ft²)
Depth
150 feet
Frontage
53.2 feet
Title
Freehold
Style
Bungalow
Exterior Finish
Brick
Heating Type
Forced air, Natural gas
Cooling
Central air conditioning
Basement Details
Finished, Separate entrance, ,
Features
Carpet Free, Fireplace(s), Security system
Appliances
Dishwasher, Dryer, Furniture, Microwave, Stove, Two Refrigerators, Washer
Agent details
Primary Agent
Yifei Lin
Primary Broker
RE/MAX NIAGARA REALTY LTD, BROKERAGE
Listing details
Days on REW
1 Day
MLS® Number
X14162436
Source
Canadian Real Estate Association
Board
Niagara Association of REALTORS®
Is this your listing? Help it to stand out.

Mortgage Calculator

provided by REW Digital Ltd
Estimated Payments
Purchase Price
Mortgage Total
Down Payment
Amortization
25 Years
Interest Rate
3.99%

Connect with our mortgage partner

Frank Mortgage

Frank Mortgage

Canada's No Fee Mortgage Marketplace

Online mortgage broker offering quick and simple access to Canada's top lenders – compare rates and complete your mortgage in a secure online environment

Connect with a mortgage expert

The displayed rates are provided as guidance only, are not guaranteed, or are to be considered an approval of credit. Approval will be based solely on your personal situation. You are encouraged to speak with a Mortgage Professional for the most accurate information and to determine your eligibility.

Property Insights

St Gabriel Lalemant Catholic Elementary School
  • Catholic
  • JK - 8
Victoria Public School
  • Public
  • JK - 6
A N Myer Secondary School
  • Public
  • 9 - 12
Martha Cullimore Public School
  • Public
  • JK - 6
John Marshall Public School
  • Public
  • JK - 8
Prince Philip Public School
  • Public
  • 1 - 8
Notre Dame Catholic Elementary School
  • Catholic
  • JK - 8
Mary Ward Catholic Elementary School
  • Catholic
  • JK - 8
Saint Paul Catholic High School
  • Catholic
  • 9 - 12
Orchard Park Public School
  • Public
  • JK - 8
School catchments and distances are intended to be used as reference only. To verify enrolment eligibility for a property, contact the school directly.Report Incorrect Info
Listing data is subject to copyright, disclaimer, and additional requirements from the data provider. See our Terms of Use for terms applicable to this listing. Listing data was last updated on 2026-11-09.
We use cookies and other technologies for functionality, security, and to provide you with a personalized experience on our online services. By continuing to use our online services, you agree to our Privacy Policy and Terms of Use. For information on how to adjust your privacy settings, visit our Cookie Policy.
Dismiss