For Sale: 324-10C Coulter Street, Barrie, ON - REW
Boost your listing
Listing featured. Your listing will be featured on REW.
View featured placement
$399,900
2 bd 1 ba 800 - 899 sf Apt/Condo

324 - 10c Coulter StreetBarrie, ON, L4N 6S2

Sunnidale
  • 2 Bed
  • 1 Bath
  • 800 - 899 Sqft
  • Apt/Condo

About this home

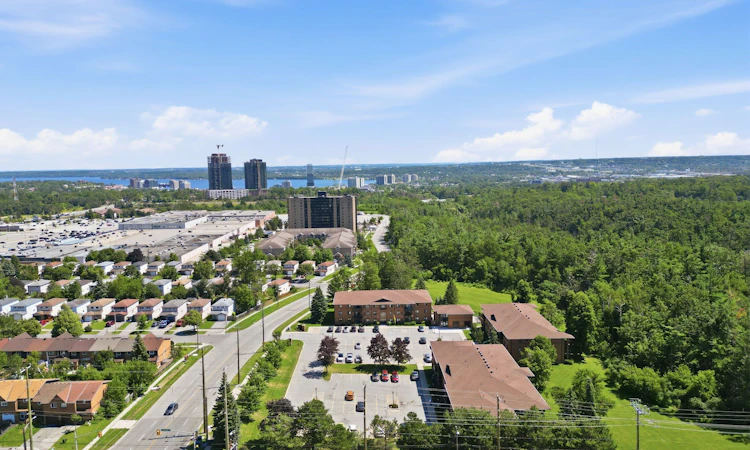
Discover easy, low-maintenance living in this bright and beautifully updated 2-bedroom,1-bathroom condo, perfectly situated in one of Barrie's most desirable mature communities. Backing onto peaceful treed green space and parkland, this second-floor suite offers a wonderful balance of nature, convenience, and comfort. The thoughtfully designed floor plan features a spacious open-concept living and dining area with laminate flooring and patio door leading to a private south-facing balcony where BBQs are permitted - an ideal spot to relax and enjoy the tranquil surroundings. A generous bonus room with a stylish barn door provides the perfect space for a home office, hobby room, or additional storage. The updated kitchen is both functional and inviting, showcasing crisp white cabinetry, subway tile backsplash, under-cabinet lighting, modern black hardware, a high-arc faucet, contemporary lighting, and plenty of workspace for everyday living. The Suite features a renovated bathroom featuring modern vanity & updated lighting. In-suite laundry and central air conditioning add to the home's everyday convenience. Residents enjoy a pet-friendly community with excellent amenities including an outdoor swimming pool, indoor hot tub, party room, and beautifully maintained grounds. Ideally located beside walking and cycling trails and just minutes from Sunnidale Park, shopping, restaurants, public transit, Highway 400, and many amenities at door step, this is an exceptional opportunity for first-time buyers, down sizers, or investors seeking an affordable home in a fantastic location.
Listed by: Heather Beauchesne, Salesperson, RE/MAX HALLMARK CHAY REALTY

Home facts and features

Price details
List Price
Gross Taxes for 2026
$2,790
Strata Maintenance Fees
$642
Home facts
Bedrooms
2
Full Bathrooms
1
Parking Spaces
1
Parking Details
Private
Property Type
Apt/Condo
Year Built
16 - 30 yrs old
Exterior Finish
Brick
Heating Type
Forced Air, Electric
Cooling
Central Air
Pool
Outdoor Pool
Features
Carbon Monoxide Detectors, Controlled Entry, Greenbelt/Conservation, In Hall, In-Suite Laundry, Lake/Pond, Laundry Closet, Park, Public Transit, Rec./Commun.Centre, Security System, Smoke Detector, Wooded/Treed, Year Round Living
Amenities
BBQs Allowed, Building Insurance Included, Exercise Room, Party Room/Meeting Room, Visitor Parking
Community
Agent details
Primary Agent
Primary Broker
RE/MAX HALLMARK CHAY REALTY
Listing details
Days on REW
1 Day
MLS® Number
S13609178
Source
Toronto Real Estate Board
Is this your listing? Help it to stand out.

Mortgage Calculator

Estimated Payments
Purchase Price
Mortgage Total
Down Payment
Amortization
25 Years
Interest Rate
3.99%

Connect with our mortgage partner

REW Money

REW Money

REW Money

Connect with a mortgage expert

The displayed rates are provided as guidance only, are not guaranteed, or are to be considered an approval of credit. Approval will be based solely on your personal situation. You are encouraged to speak with a Mortgage Professional for the most accurate information and to determine your eligibility.

Property Insights

Barrie Campus School
  • Public
  • 9 - 12
Cundles Heights Public School
  • Public
  • JK - 8
Hillcrest Public School
  • Public
  • JK - 8
West Bayfield Elementary School
  • Public
  • JK - 8
Barrie Montessori & Elementary Private S
  • Private
  • Pre-K - 5
St Marguerite d'Youville Elementary School
  • Catholic
  • JK - 8
Portage View Public School
  • Public
  • JK - 8
Barrie North Collegiate
  • Public
  • 9 - 12
Terry Fox Elementary School
  • Public
  • JK - 8
Oakley Park Public School
  • Public
  • JK - 8
School catchments and distances are intended to be used as reference only. To verify enrolment eligibility for a property, contact the school directly.Report Incorrect Info
Listing data is subject to copyright, disclaimer, and additional requirements from the data provider. See our Terms of Use for terms applicable to this listing. Listing data was last updated on 2026-07-27.

