For Sale: 322 Cotterbury Street, Sarnia, ON - REW
Boost your listing
Listing featured. Your listing will be featured on REW.
View featured placement
$380,000
3 bd • 2 ba • sf • House
322 Cotterbury Street
Street ViewDirections

322 Cotterbury StreetSarnia, ON, N7T 6M6

  • 3 Bed
  • 2 Bath
  • Sqft
  • House

About this home

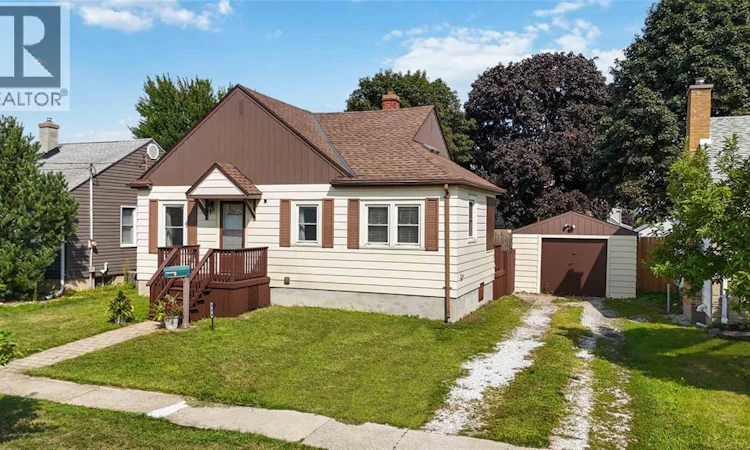
Welcome to 322 Cotterbury, where comfortable living meets a convenient lifestyle. Tucked away on a quiet street north of Exmouth, this 2+1 bedroom, 2 bathroom bungalow offers more space and flexibility than meets the eye. Offering a comfortable layout and plenty of outdoor space, this home is perfect for first-time buyers, downsizers, or those looking for their next investment. Downstairs, the newly finished basement adds valuable living space, complete with a third bedroom and second full bathroom, perfect for guests, a home office, teenagers, or anyone wanting a little extra room to spread out. Outside, the fully fenced backyard is ready for summer enjoyment, complete with an on-ground pool that creates the perfect setting for entertaining, relaxing, and making memories with family and friends. A detached single-car garage provides additional parking and storage space. Conveniently located close to shopping, restaurants, the Sarnia Bay, parks, and Downtown amenities, this home offers plenty of potential in a great location. Whether you're looking to take your first step into homeownership, simplify your lifestyle, or add a property to your investment portfolio, this home offers a great opportunity to settle into a welcoming neighbourhood and make the space your own. Come take a look, you might be surprised by just how much this central Sarnia bungalow has to offer. (id:63626)
Listed by: GRACE BROWN, Broker, Coldwell Banker Southwest Realty

Home facts and features

Price details
List Price
Home facts
Bedrooms
3
Full Bathrooms
2
Parking Details
Detached Garage, Garage
Property Type
House
Depth
103.27
Year Built
Built in 1945 (81 yrs old)
Title
Freehold
Style
Bungalow
Exterior Finish
Aluminum/Vinyl
Heating Type
Forced air, Natural gas, Furnace
Pool
On Ground Pool
Features
Gravel Driveway, Single Driveway
Appliances
Dryer, Refrigerator, Stove, Washer
Agent details
Primary Agent
Primary Broker
Coldwell Banker Southwest Realty
Listing details
Days on REW
52 Days
MLS® Number
26020559
Source
Canadian Real Estate Association

Is this your listing? Help it to stand out.

Mortgage Calculator

provided by REW Digital Ltd
Estimated Payments
Purchase Price
Mortgage Total
Down Payment
Amortization
25 Years
Interest Rate
3.99%

Connect with our mortgage partner

Frank Mortgage

Frank Mortgage

Canada's No Fee Mortgage Marketplace

Online mortgage broker offering quick and simple access to Canada's top lenders – compare rates and complete your mortgage in a secure online environment

Connect with a mortgage expert

The displayed rates are provided as guidance only, are not guaranteed, or are to be considered an approval of credit. Approval will be based solely on your personal situation. You are encouraged to speak with a Mortgage Professional for the most accurate information and to determine your eligibility.

Property Insights

London Road School
  • Public
  • JK - 8
Hanna Memorial Public School
  • Public
  • JK - 8
St. Matthew Catholic School
  • Catholic
  • JK - 8
High Park Public School
  • Public
  • JK - 8
Rosedale Public School
  • Public
  • JK - 8
King George VI Public School
  • Public
  • JK - 8
Great Lakes Secondary School
  • Public
  • 9 - 12
É Élém C Saint-Thomas-d'Aquin
  • Catholic
  • JK - 6
Northern Collegiate Institute and Vocational
  • Public
  • 9 - 12
Sacred Heart Catholic School
  • Catholic
  • JK - 8
School catchments and distances are intended to be used as reference only. To verify enrolment eligibility for a property, contact the school directly.Report Incorrect Info

Cities near Sarnia

    Neighborhoods near Sarnia

      Listing data is subject to copyright, disclaimer, and additional requirements from the data provider. See our Terms of Use for terms applicable to this listing. Listing data was last updated on 2026-10-16.
      We use cookies and other technologies for functionality, security, and to provide you with a personalized experience on our online services. By continuing to use our online services, you agree to our Privacy Policy and Terms of Use. For information on how to adjust your privacy settings, visit our Cookie Policy.
      Dismiss

