For Sale: 3214 Forest Glade Drive, Windsor, ON - REW
Boost your listing
Listing featured. Your listing will be featured on REW.
View featured placement
$529,900
4 bd 2 ba sf House
3214 Forest Glade Drive
Street ViewDirections

3214 Forest Glade DriveWindsor, ON, N8R 1X3

Forest Glade
  • 4 Bed
  • 2 Bath
  • Sqft
  • House

About this home

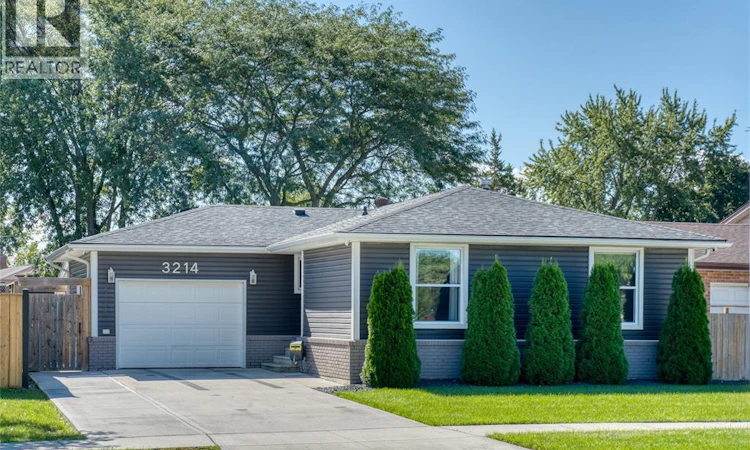
Welcome to 3214 Forest Glade Drive, a beautifully finished and meticulously maintained ranch in the heart of Forest Glade. Thoughtfully updated and cared for, this inviting home offers comfortable living, excellent entertaining space, and a fantastic location close to recreation and community amenities. The main level features a bright, open-concept layout with the living room, dining area, and kitchen flowing seamlessly together. With 3 bedrooms and a full bathroom on the main floor, the layout offers comfortable and convenient one-level living. The finished lower level adds exceptional versatility, featuring a spacious family room with wet bar and fireplace — perfect for relaxing or entertaining. A separate recreation room provides additional living space, along with a 3-piece bathroom and an additional bedroom/o??ice, ideal for guests, a home o??ice, hobbies, or additional family space. Outside, enjoy the generous rear yard with a covered patio, perfect for outdoor entertaining and relaxing. A large storage shed provides plenty of room for seasonal items and equipment, while the attached 1.5-car garage adds convenience and storage. Updates include roof, windows, furnace, air conditioner, exterior finish, patio and cement, water-proofed basement, sump pump, backwater flow valve, and many more. The location is a true highlight. The home is within walking distance of the Forest Glade Hub, offering tennis and pickleball courts, basketball courts, a hockey arena, library, community centre, and baseball diamonds — putting recreation, community, and family activities right at your doorstep. (id:63626)
Listed by: TRAVIS SARTORI, Sales Person, ROYAL LEPAGE BINDER REAL ESTATE

Home facts and features

Price details
List Price
Home facts
Bedrooms
4
Full Bathrooms
2
Parking Details
Attached Garage, Garage
Property Type
House
Depth
IRREG
Title
Freehold
Style
Ranch
Exterior Finish
Aluminum/Vinyl
Heating Type
Forced air, Natural gas, Furnace
Cooling
Central air conditioning
Features
Finished Driveway, Front Driveway, Paved driveway
Community
Agent details
Primary Agent
TRAVIS SARTORI
Primary Broker
ROYAL LEPAGE BINDER REAL ESTATE
Listing details
Days on REW
2 Days
MLS® Number
26022890
Source
Canadian Real Estate Association
Board
Windsor-Essex County Association of REALTORS®

Is this your listing? Help it to stand out.

Mortgage Calculator

Estimated Payments
Purchase Price
Mortgage Total
Down Payment
Amortization
25 Years
Interest Rate
3.99%

Connect with our mortgage partner

Frank Mortgage

Frank Mortgage

Canada's No Fee Mortgage Marketplace

Online mortgage broker offering quick and simple access to Canada's top lenders – compare rates and complete your mortgage in a secure online environment

Connect with a mortgage expert

The displayed rates are provided as guidance only, are not guaranteed, or are to be considered an approval of credit. Approval will be based solely on your personal situation. You are encouraged to speak with a Mortgage Professional for the most accurate information and to determine your eligibility.

Property Insights

H J Lassaline Catholic School
  • Catholic
  • JK - 8
Parkview Public School
  • Public
  • JK - 8
Eastwood Public School
  • Public
  • JK - 8
L A Desmarais Catholic School
  • Catholic
  • JK - 8
Conseil Scolaire School
  • Catholic
  • 9 - 12
Forest Glade Public School
  • Public
  • JK - 8
St Joseph's School
  • Catholic
  • JK - 8
St Joseph's School
  • Catholic
  • 9 - 12
É Élém C Saint-Antoine
  • Catholic
  • JK - 8
Roseville Public School
  • Public
  • JK - 8
School catchments and distances are intended to be used as reference only. To verify enrolment eligibility for a property, contact the school directly.Report Incorrect Info
Listing data is subject to copyright, disclaimer, and additional requirements from the data provider. See our Terms of Use for terms applicable to this listing. Listing data was last updated on 2026-09-19.
We use cookies and other technologies for functionality, security, and to provide you with a personalized experience on our online services. By continuing to use our online services, you agree to our Privacy Policy and Terms of Use. For information on how to adjust your privacy settings, visit our Cookie Policy.
Dismiss






