For Sale: 321 Salerno Street, Oshawa, ON - REW
Boost your listing
Listing featured. Your listing will be featured on REW.
View featured placement
$825,000
3 + 1 bd 2 ba 1500 - 2000 sf House

321 Salerno StreetOshawa, ON, L1J 6W1

McLaughlin
  • 3 + 1 Bed
  • 2 Bath
  • 1500 - 2000 Sqft
  • House

About this home

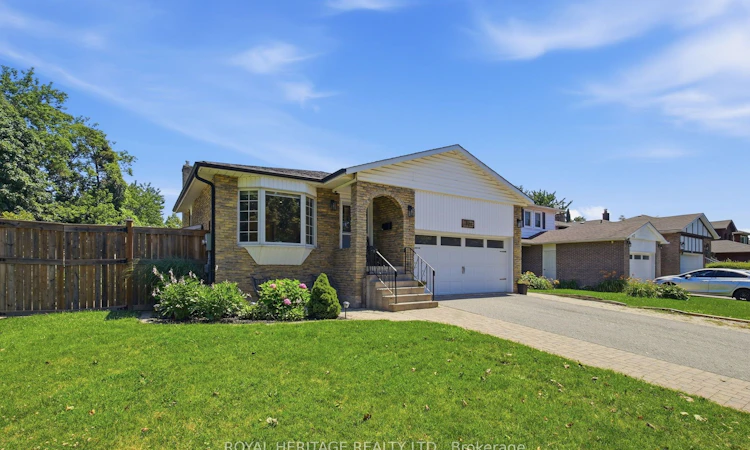
Welcome to this beautifully maintained 5-level backsplit nestled in a sought-after neighbourhood of McLaughlin, Oshawa. Offering an exceptional amount of living space, this spacious 3+1 bedroom home is thoughtfully designed for growing families and those who love to entertain.Abundant natural light fills the home, creating a warm and inviting atmosphere throughout. Tasteful upgrades and thoughtful finishes can be found throughout the property, blending comfort and style with the functionality today's families desire. With multiple levels of living space, there is plenty of room for everyone to spread out, relax, work from home, or entertain guests.Step outside to enjoy the privacy of a generously sized, fully fenced backyard-an ideal space for children to play, summer gatherings, or simply unwinding outdoors.Located in a family-friendly and highly sought-after area, this home is conveniently close to excellent schools, local parks, shopping, and everyday amenities. With its spacious layout, bright interiors, private yard, and desirable location, this 5-level backsplit is a wonderful opportunity to call Oshawa home.
Listed by: Trevor Blair Watson, Salesperson, ROYAL HERITAGE REALTY LTD.

Home facts and features

Price details
List Price
Gross Taxes for 2025
$6,555
Home facts
Bedrooms
3 + 1
Full Bathrooms
2
Parking Spaces
6
Property Type
House
Lot Size
56 ft x 110 ft (6160 ft²)
Depth
110.0
Frontage
56.0
Year Built
31 - 50 yrs old
Exterior Finish
Brick, Vinyl Siding
Heating Type
Forced Air, Gas
Cooling
Central Air
Basement Details
Unfinished, Full, Partially Finished
Features
Fenced Yard, Park, School
Community
Agent details
Primary Agent
Primary Broker
ROYAL HERITAGE REALTY LTD.
Listing details
Days on REW
1 Day
MLS® Number
E13600886
Source
Toronto Real Estate Board
Is this your listing? Help it to stand out.

Mortgage Calculator

Estimated Payments
Purchase Price
Mortgage Total
Down Payment
Amortization
25 Years
Interest Rate
3.99%

Connect with our mortgage partner

REW Money

REW Money

REW Money

Connect with a mortgage expert

The displayed rates are provided as guidance only, are not guaranteed, or are to be considered an approval of credit. Approval will be based solely on your personal situation. You are encouraged to speak with a Mortgage Professional for the most accurate information and to determine your eligibility.

Property Insights

Stephen G Saywell Public School
  • Public
  • JK - 8
É Élém Antonine Maillet
  • Public
  • JK - 6
St Paul Catholic School
  • Catholic
  • JK - 8
Immanuel Christian School
  • Private
  • JK - 8
Woodcrest Public School
  • Public
  • JK - 8
R S Mclaughlin Collegiate Vocational Institute
  • Public
  • 9 - 12
St Christopher Catholic School
  • Catholic
  • JK - 8
Adelaide Mclaughlin Public School
  • Public
  • JK - 8
Monsignor Paul Dwyer Catholic High School
  • Catholic
  • 9 - 12
Waverly Public School
  • Public
  • JK - 8
School catchments and distances are intended to be used as reference only. To verify enrolment eligibility for a property, contact the school directly.Report Incorrect Info
Listing data is subject to copyright, disclaimer, and additional requirements from the data provider. See our Terms of Use for terms applicable to this listing. Listing data was last updated on 2026-07-24.

