For Sale: 320 Ashland Avenue, London, ON - REW
Boost your listing
Listing featured. Your listing will be featured on REW.
View featured placement
$429,900
3 bd 2 ba 1100 - 1499 sf Multifamily

320 Ashland AvenueLondon, ON, N5W 4E6

East London
  • 3 Bed
  • 2 Bath
  • 1100 - 1499 Sqft
  • Multifamily

About this home

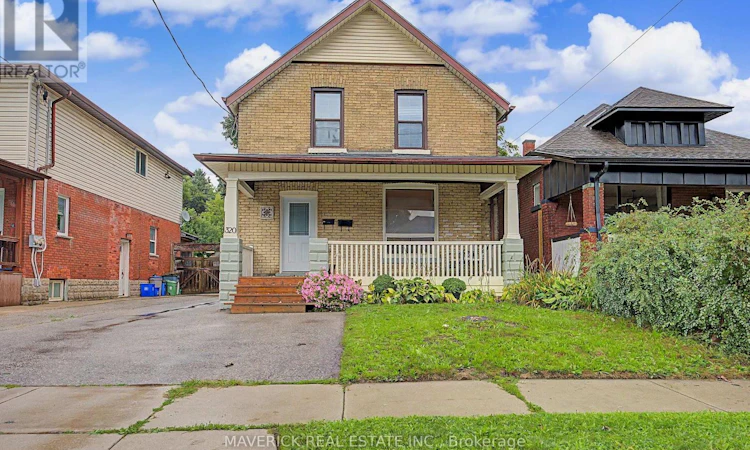
This solid two-storey home offers an excellent opportunity for an owner-occupier or investor and is located on a quiet, tree-lined street. The property features two separate units, each with its own private entrance. The upper unit offers two bedrooms and one bathroom, while the main-floor unit is a spacious one-bedroom, one-bathroom suite. Unit 1 is currently tenant-occupied on a month-to-month lease and generates $1,600 per month in rent, inclusive of utilities, with a $100 cap for each utility. Unit 2 is currently vacant and provides an opportunity to be rented at market value. The property has separate hydro meters for each unit, as well as shared laundry facilities in the basement. The home has benefited from numerous important updates and improvements. In 2019, the basement was waterproofed and a sump pump was installed. The attic was also insulated, and the plumbing was upgraded, including both supply lines and drains. Most of the electrical system was upgraded in 2019 as well. The detached garage received a new electrical panel and electrical installation in 2021.The property has a roof dating to 2014, a furnace from 2013, and a hydro panel from 2011. In 2023, the property underwent a fire inspection, and the furnace was brought up to code for registration as a legal duplex. Outside, the property offers a nicely treed and fully fenced backyard, a detached garage, and a large front porch that adds to the home's curb appeal. With separate entrances, separate hydro meters, two self-contained living spaces, shared laundry, and numerous updates already completed, this property offers excellent flexibility for comfortable owner occupancy or long-term investment potential. (id:63626)
Listed by: DAVE PYE, Salesperson, MAVERICK REAL ESTATE INC.

Home facts and features

Price details
List Price
Gross Taxes for 2026
$3,112
Home facts
Bedrooms
3
Full Bathrooms
2
Parking Spaces
5
Parking Details
Garage, Detached Garage
Property Type
Multifamily
Lot Size
32 ft x 122 ft (3929 ft²)
Depth
122.8 feet
Frontage
32.0 feet
Exterior Finish
Brick, Aluminum siding
Heating Type
Forced air, Natural gas
Basement Details
Unfinished, Separate entrance, ,
Features
Flat site
Appliances
Dryer, Furniture, Refrigerator, Stove, Washer
Community
Agent details
Primary Agent
DAVE PYE
Primary Broker
MAVERICK REAL ESTATE INC.
Listing details
Days on REW
1 Day
MLS® Number
X13759540
Source
Canadian Real Estate Association
Board
London and St. Thomas Association of REALTORS®

Is this your listing? Help it to stand out.

Mortgage Calculator

Estimated Payments
Purchase Price
Mortgage Total
Down Payment
Amortization
25 Years
Interest Rate
3.99%

Connect with our mortgage partner

REW Money

REW Money

REW Money

Connect with a mortgage expert

The displayed rates are provided as guidance only, are not guaranteed, or are to be considered an approval of credit. Approval will be based solely on your personal situation. You are encouraged to speak with a Mortgage Professional for the most accurate information and to determine your eligibility.

Property Insights

Académie de la Tamise
  • Public
  • JK - 6
Holy Cross School
  • Catholic
  • JK - 8
Trafalgar Public School
  • Public
  • JK - 8
Prince Charles Public School
  • Public
  • JK - 8
Blessed Sacrament School
  • Catholic
  • JK - 8
Ealing Public School
  • Public
  • JK - 8
East Carling Public School
  • Public
  • JK - 8
St Mary School
  • Catholic
  • 5 - 8
Lester B Pearson School for the Arts
  • Public
  • 4 - 8
St Pius X School
  • Catholic
  • JK - 8
School catchments and distances are intended to be used as reference only. To verify enrolment eligibility for a property, contact the school directly.Report Incorrect Info
Listing data is subject to copyright, disclaimer, and additional requirements from the data provider. See our Terms of Use for terms applicable to this listing. Listing data was last updated on 2026-09-09.
We use cookies and other technologies for functionality, security, and to provide you with a personalized experience on our online services. By continuing to use our online services, you agree to our Privacy Policy and Terms of Use. For information on how to adjust your privacy settings, visit our Cookie Policy.
Dismiss

