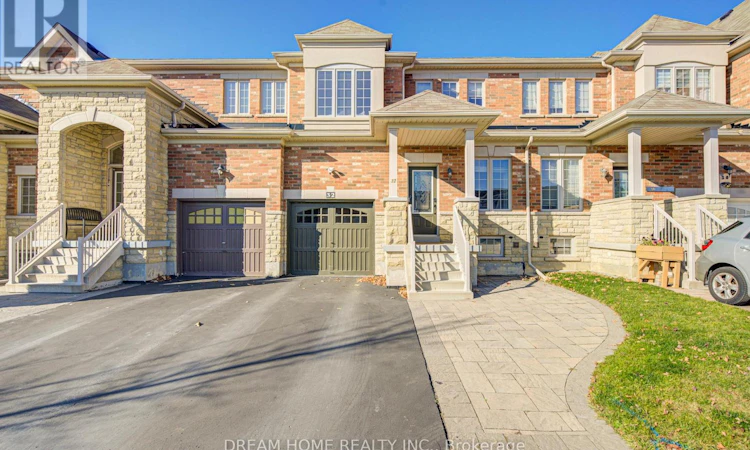
For Sale: 32 Vettese Court, Markham, ON - REW
Boost your listing
Listing featured. Your listing will be featured on REW.
View featured placement
$899,900
3 + 1 bd • 4 ba • 1100 - 1499 sf • Townhouse

32 Vettese CourtMarkham, ON, L6B 0V6

Box Grove
  • 3 + 1 Bed
  • 4 Bath
  • 1100 - 1499 Sqft
  • Townhouse

About this home

Welcome to a beautifully updated townhouse showcasing thoughtful upgrades and modern finishes throughout. The fully renovated kitchen features brand-new cabinetry, quartz countertops and backsplash, plus new stainless steel appliances, including a gas stove, fridge, dishwasher, and microwave. New luxury vinyl plank flooring flows throughout the home.The professionally finished basement (2025) is ideal for entertaining, complete with a custom dry bar featuring quartz counters and backsplash, slide-up upper cabinets, under-cabinet lighting, a sit-up area, built-in bar fridge, and microwave. A custom media wall offers a TV backer panel, floating drawers, storage tower, LED lighting, and concealed wire management, while the electrical panel is discreetly integrated behind cabinetry.The renovated primary ensuite (2025) offers a spa-inspired retreat with large-format matte porcelain wall tile, dual vanities with quartz countertop and LED mirrors, custom cabinetry, and a custom shower with a built-in niche, bench, and rain shower head. A private toilet compartment behind frosted glass includes a heated bidet seat. The primary bedroom is finished with a custom-fitted closet system. Outside, enjoy a fully fenced backyard, a single-car garage with an updated garage door, plus an oversized driveway. Conveniently located just minutes from top-rated schools, Rouge National Urban Park, Markham Green Golf Club, shopping, transit, and major highways, this turnkey home offers exceptional value in a highly sought-after community. Don't miss this opportunity to make it yours. (id:63626)
Listed by: YUQI LIANG, Salesperson, DREAM HOME REALTY INC.

Home facts and features

Price details
List Price
Gross Taxes for 2025
$4,125
Home facts
Bedrooms
3 + 1
Full Bathrooms
3
Partial Bathrooms
1
Parking Spaces
2
Parking Details
Attached Garage, Garage
Property Type
Townhouse
Title
Freehold
Exterior Finish
Brick
Heating Type
Forced air, Natural gas
Cooling
Central air conditioning
Basement Details
Finished,
Features
Carpet Free
Appliances
Dishwasher, Dryer, Garage door opener, Hood Fan, Microwave, Refrigerator, Stove, Washer, Window Coverings
Community
Agent details
Primary Agent
YUQI LIANG
Primary Broker
DREAM HOME REALTY INC.
Listing details
Days on REW
1 Day
MLS® Number
N14195754
Source
Canadian Real Estate Association
Is this your listing? Help it to stand out.

Mortgage Calculator

provided by REW Digital Ltd
Estimated Payments
Purchase Price
Mortgage Total
Down Payment
Amortization
25 Years
Interest Rate
3.99%

Connect with our mortgage partner

Frank Mortgage

Frank Mortgage

Canada's No Fee Mortgage Marketplace

Online mortgage broker offering quick and simple access to Canada's top lenders – compare rates and complete your mortgage in a secure online environment

Connect with a mortgage expert

The displayed rates are provided as guidance only, are not guaranteed, or are to be considered an approval of credit. Approval will be based solely on your personal situation. You are encouraged to speak with a Mortgage Professional for the most accurate information and to determine your eligibility.

Property Insights

David Suzuki Public School
  • Public
  • JK - 8
Legacy Public School
  • Public
  • JK - 8
Boxwood Public School
  • Public
  • JK - 8
Sir Richard W Scott Catholic Elementary School
  • Catholic
  • JK - 8
William Armstrong Public School
  • Public
  • JK - 8
Cedarwood Public School
  • Public
  • JK - 8
Ellen Fairclough Public School
  • Public
  • JK - 8
Markham District School
  • Public
  • 9 - 12
Reesor Park Public School
  • Public
  • JK - 8
Academic Vision
  • Private
  • 9 - 12
School catchments and distances are intended to be used as reference only. To verify enrolment eligibility for a property, contact the school directly.Report Incorrect Info
Listing data is subject to copyright, disclaimer, and additional requirements from the data provider. See our Terms of Use for terms applicable to this listing. Listing data was last updated on 2026-11-20.
We use cookies and other technologies for functionality, security, and to provide you with a personalized experience on our online services. By continuing to use our online services, you agree to our Privacy Policy and Terms of Use. For information on how to adjust your privacy settings, visit our Cookie Policy.
Dismiss