For Sale: 32 Sherwood Court, Chatham-Kent, ON - REW
Boost your listing
Listing featured. Your listing will be featured on REW.
View featured placement
$614,900
4 bd 4 ba 1900 sf House
32 Sherwood Court
Street ViewDirections

32 Sherwood CourtChatham-Kent, ON, N7M 6L3

  • 4 Bed
  • 4 Bath
  • 1900 Sqft
  • House

About this home

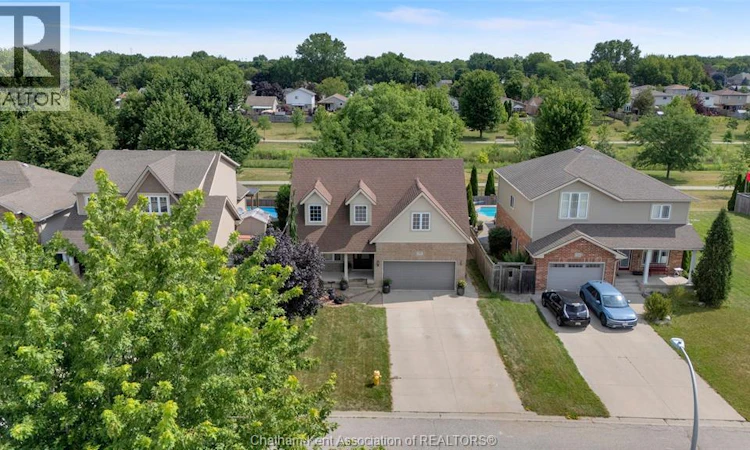
Welcome home to this charming property situated on a peaceful, quiet cul-de-sac. Step through the front door from the covered porch into an open, vaulted entryway that immediately sets a welcoming tone. The main floor features a seamless open-concept design connecting the living room directly to the dining area, creating an ideal flow for daily living. In the heart of the home, the updated kitchen stands out with a stylish granite waterfall countertop, abundant cabinet space, and a convenient pantry. A main-floor half bath and laundry room add everyday convenience to the main level. Upstairs, the second floor houses four spacious bedrooms and two full bathrooms. The primary suite serves as a relaxing retreat, complete with his-and-hers closets and a freshly updated three-piece ensuite bathroom. Three additional bedrooms and another full bath complete the second level, providing plenty of space for family or guests. The lower level offers fantastic extra living space, featuring a recreation room that is perfect for entertaining, along with another bathroom. Beyond the interior features, you will enjoy complete peace of mind thanks to a transferable warranty on the basement system. Step outside into the fully fenced backyard to unwind in tranquility—the property backs directly onto the peaceful Mud Creek Walking Trail, offering a beautiful natural backdrop for your everyday enjoyment. (id:63626)
Listed by: KRISTEN NEAD, Broker, ROYAL LEPAGE PEIFER REALTY Brokerage

Home facts and features

Price details
List Price
Gross Taxes for 2025
$6,294
Home facts
Bedrooms
4
Full Bathrooms
2
Partial Bathrooms
2
Parking Details
Inside Entry, Attached Garage, Garage
Property Type
House
Depth
109.91 / 0.13 AC
Year Built
Built in 2011 (15 yrs old)
Title
Freehold
Exterior Finish
Brick, Aluminum/Vinyl
Heating Type
Forced air, Natural gas, Furnace
Cooling
Central air conditioning
Features
Concrete Driveway, Cul-de-sac, Double width or more driveway
Appliances
Dishwasher, Dryer, Refrigerator, Stove, Washer
Agent details
Primary Agent
Primary Broker
ROYAL LEPAGE PEIFER REALTY Brokerage
Listing details
Days on REW
1 Day
MLS® Number
26017926
Source
Canadian Real Estate Association
Board
Chatham Kent Association of REALTORS®

Is this your listing? Help it to stand out.

Mortgage Calculator

Estimated Payments
Purchase Price
Mortgage Total
Down Payment
Amortization
25 Years
Interest Rate
3.99%

Connect with our mortgage partner

REW Money

REW Money

REW Money

Connect with a mortgage expert

The displayed rates are provided as guidance only, are not guaranteed, or are to be considered an approval of credit. Approval will be based solely on your personal situation. You are encouraged to speak with a Mortgage Professional for the most accurate information and to determine your eligibility.

Property Insights

Indian Creek Road Public School
  • Public
  • JK - 8
St Ursula Catholic School
  • Catholic
  • JK - 8
John McGregor Secondary School
  • Public
  • 9 - 12
Winston Churchill Public School
  • Public
  • JK - 8
Victor Lauriston Public School
  • Public
  • JK - 8
Georges P Vanier Catholic School
  • Catholic
  • JK - 8
Queen Elizabeth II C Public School
  • Public
  • JK - 8
St Joseph Catholic School
  • Catholic
  • JK - 8
St Agnes Catholic School
  • Catholic
  • JK - 8
Ursuline College (The Pines) Catholic Secondary School
  • Catholic
  • 9 - 12
School catchments and distances are intended to be used as reference only. To verify enrolment eligibility for a property, contact the school directly.Report Incorrect Info
Listing data is subject to copyright, disclaimer, and additional requirements from the data provider. See our Terms of Use for terms applicable to this listing. Listing data was last updated on 2026-07-25.

