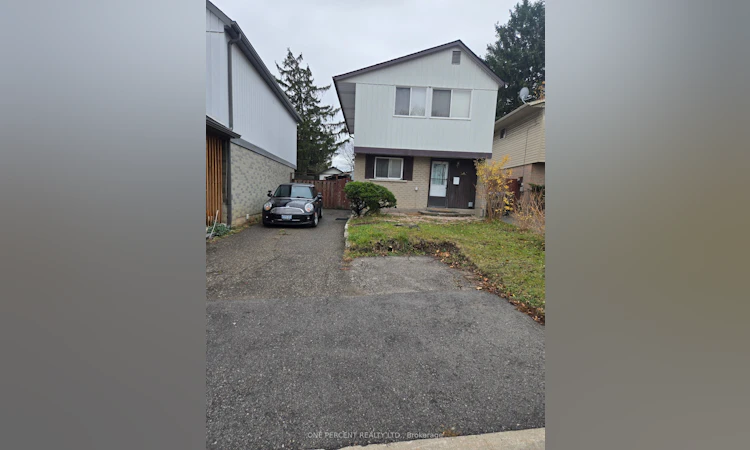
For Sale: 32 Habitat Square, Brampton, ON - REW
Boost your listing
Listing featured. Your listing will be featured on REW.
View featured placement
$599,900
3 + 0 bd • 2 ba • 1100 - 1500 sf • House

32 Habitat SquareBrampton, ON, L6S 1X7

Central Park
  • 3 + 0 Bed
  • 2 Bath
  • 1100 - 1500 Sqft
  • House

About this home

LOCATION, LOCATION, LOCATION! Welcome to this updated three-bedroom, two-storey home in the desirable, family-friendly Central Park neighbourhood of Brampton! Offering cozy family living, modern updates and plenty of potential. An excellent opportunity for first-time home buyers or savvy investors. The main floor features a welcoming living and dining area with a gas fireplace, creating a warm and inviting atmosphere. A sliding glass door provides direct access from the living area to the covered patio. The renovated kitchen showcases granite countertops, a stylish backsplash and marble flooring. Upstairs offers three well-sized bedrooms and a beautifully renovated bathroom featuring marble and granite finishes with Schluter waterproofing underlayment. Updated flooring throughout the upper level completes the space. The fully finished walk-up basement offers additional living space with a kitchen featuring countertops, cabinetry and a refrigerator, plus an electrical connection ready for a stove installation. A three-piece bathroom adds convenience for extended family or in-law living. The shared laundry room is conveniently accessible from both levels. Step outside to a fully fenced, private backyard featuring a covered patio and garden shed. With no homes directly behind, enjoy added privacy and a pleasant tree-lined setting. A movable privacy partition along one side of the patio allows the space to be opened up or separated for privacy near the basement walk-up entrance. The basement staircase also features overhead weather protection. Additional highlights include a new roof completed in September 2025, wall-mounted air conditioning, a gas fireplace and potential for additional driveway parking. Ideally located just minutes from Chinguacousy Park, Bramalea City Centre, schools, public transit, recreational facilities and everyday amenities. Don't miss this excellent opportunity in a sought-after Brampton community. Book your private showing today!
Listed by: Anita Rezaei, Salesperson, ONE PERCENT REALTY LTD.

Home facts and features

Price details
List Price
Gross Taxes for 2025
$3,914
Home facts
Bedrooms
3
Full Bathrooms
2
Parking Spaces
4
Parking Details
Private Double
Property Type
House
Lot Size
32 ft x 87 ft (2826 ft²)
Depth
87.89
Frontage
32.16
Exterior Finish
Brick, Aluminum Siding
Heating Type
Baseboard, Electric
Cooling
Wall Unit(s)
Basement Details
Finished, Separate Entrance, Walk-Up, Apartment
Features
Carbon Monoxide Detectors, Fenced Yard, Hospital, Park, Patio, Privacy, Public Transit, Rec./Commun.Centre, School, Smoke Detector
Community
Agent details
Primary Agent
Anita Rezaei
Primary Broker
ONE PERCENT REALTY LTD.
Listing details
Days on REW
1 Day
MLS® Number
W14178220
Source
Toronto Real Estate Board
Is this your listing? Help it to stand out.

Mortgage Calculator

provided by REW Digital Ltd
Estimated Payments
Purchase Price
Mortgage Total
Down Payment
Amortization
25 Years
Interest Rate
3.99%

Connect with our mortgage partner

Frank Mortgage

Frank Mortgage

Canada's No Fee Mortgage Marketplace

Online mortgage broker offering quick and simple access to Canada's top lenders – compare rates and complete your mortgage in a secure online environment

Connect with a mortgage expert

The displayed rates are provided as guidance only, are not guaranteed, or are to be considered an approval of credit. Approval will be based solely on your personal situation. You are encouraged to speak with a Mortgage Professional for the most accurate information and to determine your eligibility.

Property Insights

Lester B Pearson Catholic School
  • Catholic
  • JK - 8
Hilldale Public School
  • Public
  • JK - 6
Williams Parkway Senior Public School
  • Public
  • 6 - 8
Judith Nyman Secondary School
  • Public
  • 9 - 12
Khalsa Community School
  • Private
  • JK - 12
Hanover Public School
  • Public
  • JK - 6
St Jean Brebeuf School
  • Catholic
  • JK - 8
Goldcrest Public School
  • Public
  • JK - 6
Doon School
  • Private
  • 9 - 12
Chinguacousy School
  • Public
  • 9 - 12
School catchments and distances are intended to be used as reference only. To verify enrolment eligibility for a property, contact the school directly.Report Incorrect Info
Listing data is subject to copyright, disclaimer, and additional requirements from the data provider. See our Terms of Use for terms applicable to this listing. Listing data was last updated on 2026-11-13.
We use cookies and other technologies for functionality, security, and to provide you with a personalized experience on our online services. By continuing to use our online services, you agree to our Privacy Policy and Terms of Use. For information on how to adjust your privacy settings, visit our Cookie Policy.
Dismiss