For Sale: 32 Grapevine Circle, Toronto, ON - REW
Boost your listing
Listing featured. Your listing will be featured on REW.
View featured placement
$1,699,900
5 bd 4 ba 3000 - 3499 sf House

32 Grapevine CircleToronto, ON, M1X 1X5

Rouge
  • 5 Bed
  • 4 Bath
  • 3000 - 3499 Sqft
  • House

About this home

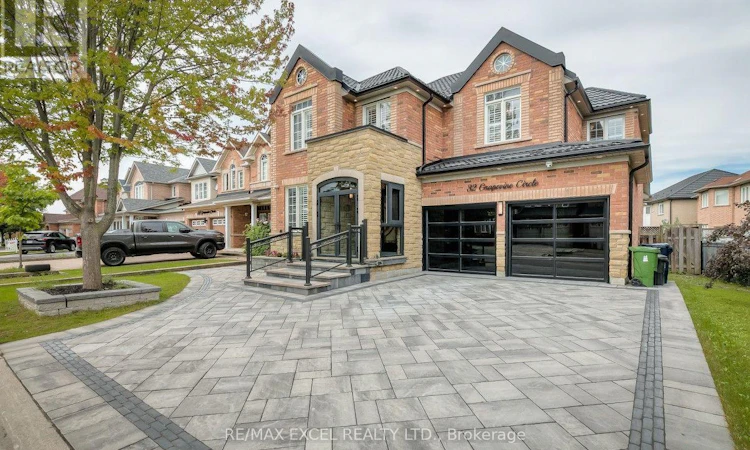
A Rare Find! Welcome To This Spectacular, Extensively Customized 5-Bedroom Detached Home, Thoughtfully Renovated With No Expense Spared And Showcasing Exceptional Craftsmanship Throughout! Impressive Curb Appeal With A Modern Stone And Brick Exterior, Metal Roof, Double-Car Garage And An Expansive Driveway Finished With Premium Name-Brand Interlocking Stone. The Bright And Elegant Interior Features Hardwood And Large-Format Porcelain Flooring, Pot Lights, Crown Moulding, Designer Lighting, Illuminated Tray Ceilings And Extensive Custom Cabinetry And Built-Ins Throughout. Spacious Formal Living And Dining Areas Flow Into A Beautiful Family Room With A Custom Entertainment Wall And Included Wall-Mounted TV. The Show-Stopping Kitchen Features Custom Cabinetry, Premium Stainless Steel Built-In Appliances, A Gas Cooktop, Dramatic Quartz Counters And Backsplash, Plus A Large Waterfall Centre Island With Breakfast Seating. Walk Out To A Generous Deck Featuring A Private Hot Tub And Overlooking The Fully Fenced Backyard-Perfect For Relaxing And Outdoor Entertaining. A Private Main-Floor Bedroom/Office With Custom Built-Ins And A Convenient Laundry Room Complete The Main Level. The Stunning Primary Retreat Features A Custom Entertainment Wall, A Beautifully Organized Walk-In Closet And A Luxurious Spa-Inspired Ensuite With Heated Flooring, A Freestanding Tub, Glass-Enclosed Shower And High-End Designer Finishes. All Second-Floor Bathrooms Are Equipped With Smart Toilets, While The Generously Sized Secondary Bedrooms Offer Comfort And Functionality For The Entire Family. Additional Highlights Include An Elegant Curved Staircase With Wrought-Iron Pickets, California Shutters, Security Cameras, A Backyard Storage Shed And Extensive Indoor And Outdoor Upgrades. Ideally Located In A Family-Friendly Community Close To Seasons Park, Schools, Shopping, Transit And Everyday Amenities. A Truly One-Of-A-Kind, Move-In-Ready Home That Must Be Seen! (id:63626)
Listed by: EMILY ZHANG, Salesperson, RE/MAX EXCEL REALTY LTD.

Home facts and features

Price details
List Price
Gross Taxes for 2026
$6,890
Home facts
Bedrooms
5
Full Bathrooms
4
Parking Spaces
6
Parking Details
Attached Garage, Garage
Property Type
House
Lot Size
55 ft x 156 ft (8654 ft²)
Depth
156.5 feet
Frontage
55.3 feet
Title
Freehold
Exterior Finish
Brick, Stone
Heating Type
Forced air, Natural gas
Cooling
Central air conditioning
Basement Details
Unfinished, Full
Features
Carpet Free
Appliances
Cooktop, Dishwasher, Dryer, Garage door opener, Hood Fan, Microwave, Oven, Refrigerator, Storage Shed, Washer, Water Heater, Window Coverings
Community
Agent details
Primary Agent
EMILY ZHANG
Primary Broker
RE/MAX EXCEL REALTY LTD.
Listing details
Days on REW
1 Day
MLS® Number
E13798566
Source
Canadian Real Estate Association

Is this your listing? Help it to stand out.

Mortgage Calculator

Estimated Payments
Purchase Price
Mortgage Total
Down Payment
Amortization
25 Years
Interest Rate
3.99%

Connect with our mortgage partner

Frank Mortgage

Frank Mortgage

Canada's No Fee Mortgage Marketplace

Online mortgage broker offering quick and simple access to Canada's top lenders – compare rates and complete your mortgage in a secure online environment

Connect with a mortgage expert

The displayed rates are provided as guidance only, are not guaranteed, or are to be considered an approval of credit. Approval will be based solely on your personal situation. You are encouraged to speak with a Mortgage Professional for the most accurate information and to determine your eligibility.

Property Insights

Brookside Public School
  • Public
  • JK - 8
Blessed Pier Giorgio Frassati Catholic School
  • Catholic
  • JK - 8
Thomas L Wells Public School
  • Public
  • JK - 8
Islamic Institute of Toronto Academy
  • Private
  • JK - 8
Whitefield Christian Schools
  • Private
  • K - 12
Heritage Park Public School
  • Public
  • JK - 8
Mary Shadd Public School
  • Public
  • JK - 8
St Gabriel Lalemant Catholic School
  • Catholic
  • JK - 8
Sacred Heart Catholic School
  • Catholic
  • JK - 8
St Bede Catholic School
  • Catholic
  • JK - 8
School catchments and distances are intended to be used as reference only. To verify enrolment eligibility for a property, contact the school directly.Report Incorrect Info
Listing data is subject to copyright, disclaimer, and additional requirements from the data provider. See our Terms of Use for terms applicable to this listing. Listing data was last updated on 2026-09-18.
We use cookies and other technologies for functionality, security, and to provide you with a personalized experience on our online services. By continuing to use our online services, you agree to our Privacy Policy and Terms of Use. For information on how to adjust your privacy settings, visit our Cookie Policy.
Dismiss

