For Sale: 32 Beechwood Avenue, Brantford, ON - REW
Boost your listing
Listing featured. Your listing will be featured on REW.
View featured placement
$769,900
5 bd • 2 ba • 1204 sf • House

32 Beechwood AvenueBrantford, ON, N3R 6Z2

  • 5 Bed
  • 2 Bath
  • 1204 Sqft
  • House

About this home

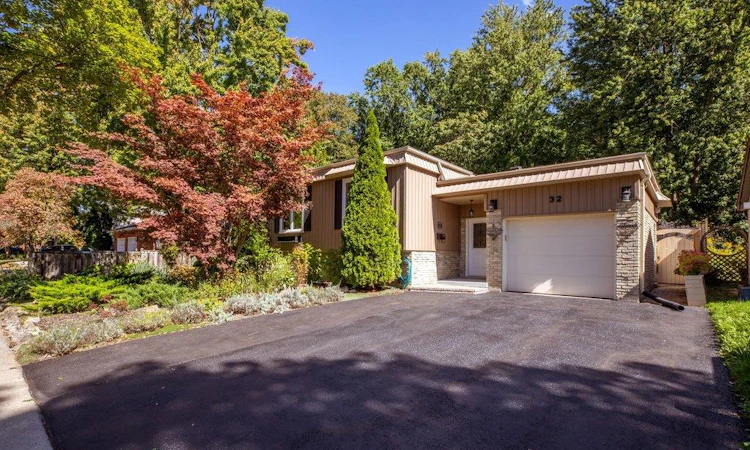
Forest views in the city! Pride of ownership is evident in this raised ranch, set on a premium lot in a sought-after, family-friendly neighbourhood. Tucked away on a low-traffic cul-de-sac, this home offers beautiful curb appeal with lush perennial gardens. The spacious living room and separate dining room both feature large windows overlooking the gardens. The kitchen has been completely renovated (2026), and offers a very functional layout, quartz counters, ample cabinetry, large drawers, tile backsplash and updated stainless steel appliances. The main level also features a bathroom with granite counter and convenient double sinks, as well as three well-sized bedrooms, including one with a Juliet balcony overlooking the stunning backyard. Gleaming hardwood floors run throughout the main level. The basement offers plenty of additional finished living space with 2 additional bedrooms, both with large windows and garden views, a large rec room with gas fireplace, 3 pc bathroom, and storage. The backyard is a standout offering tranquil views and no rear neighbours. Overlooking a forest of mature trees and beautiful perennial gardens, it’s a wonderful space to enjoy the heated pool, play in the grass, or lounge on the covered patio. Attached garage features 10.5 ft ceilings, inside entry, and ample storage space. Recent updates include driveway resurfacing (2026), pool heater (2025), furnace, humidifier, hot water tank, water softener, and chain link fence (2022), exterior board and batten vinyl siding (including plywood and studs), and roof shingles (2021), all appliances (2018-2024), and automatic garage door (2018). Backing on to Forestwood Park which has a wide open field and forest trails. Close to more parks and playgrounds, public transit, schools, restaurants, and entertainment. Easy access to Wayne Gretzky Sports Centre, Lynden Park Mall and the 403.
Listed by: Samantha Lefebvre, Realty Network

Home facts and features

Price details
List Price
Gross Taxes for 2026
$5,184
Home facts
Bedrooms
5
Full Bathrooms
2
Parking Spaces
5
Parking Details
Garage Door Opener, Attached Garage, Asphalt, Inside Entry
Property Type
House
Lot Size
62 ft x 111 ft (6882 ft²)
Depth
111.0
Frontage
62.0
Year Built
Built in 1976 (50 yrs old)
Style
Bungalow Raised
Heating Type
Forced Air,Natural Gas
Cooling
Central Air
Pool
On Ground
Basement Details
Full,Finished
Features
Auto Garage Door Remote(s), Gas, Landscaped, Lower Level, Privacy
Appliances
2 Lounge Chairs, 2nd Fridge In Basement, 3 Planters (near Rain Barrels) 2 Rain Barrels, All Shelving In Garage, And 2 Garden Urns. Salt Generator And Pool Light Are In As Is Condition. Ask La About Pool Railings That Can Be Included., Built-in Microwave, Dishwasher, Doors For Rec Room, Dryer, Extra Exterior Siding And Trim, Freezer, Mirror In Backyard, Pool Equipment, Refrigerator, Stove, Washer
Agent details
Primary Agent
Primary Broker
Realty Network
Listing details
Days on REW
1 Day
MLS® Number
40860577
Source
Information Technology Systems Ontario
Board
Cornerstone Association of REALTORS®
Is this your listing? Help it to stand out.

Mortgage Calculator

Estimated Payments
Purchase Price
Mortgage Total
Down Payment
Amortization
25 Years
Interest Rate
3.99%

Connect with our mortgage partner

Frank Mortgage

Frank Mortgage

Canada's No Fee Mortgage Marketplace

Online mortgage broker offering quick and simple access to Canada's top lenders – compare rates and complete your mortgage in a secure online environment

Connect with a mortgage expert

The displayed rates are provided as guidance only, are not guaranteed, or are to be considered an approval of credit. Approval will be based solely on your personal situation. You are encouraged to speak with a Mortgage Professional for the most accurate information and to determine your eligibility.

Property Insights

Cedarland Public School
  • Public
  • JK - 8
Resurrection School
  • Catholic
  • JK - 8
St. Leo School
  • Catholic
  • JK - 8
Brier Park Public School
  • Public
  • JK - 8
Centennial-Grand Woodlands School
  • Public
  • JK - 8
Greenbrier Public School
  • Public
  • JK - 8
Banbury Heights School
  • Public
  • JK - 8
St. Patrick School
  • Catholic
  • JK - 8
North Park Collegiate and Vocational School
  • Public
  • 9 - 12
Confederation Elementary School
  • Public
  • JK - 8
School catchments and distances are intended to be used as reference only. To verify enrolment eligibility for a property, contact the school directly.Report Incorrect Info
Listing data is subject to copyright, disclaimer, and additional requirements from the data provider. See our Terms of Use for terms applicable to this listing. Listing data was last updated on 2026-09-25.
We use cookies and other technologies for functionality, security, and to provide you with a personalized experience on our online services. By continuing to use our online services, you agree to our Privacy Policy and Terms of Use. For information on how to adjust your privacy settings, visit our Cookie Policy.
Dismiss

