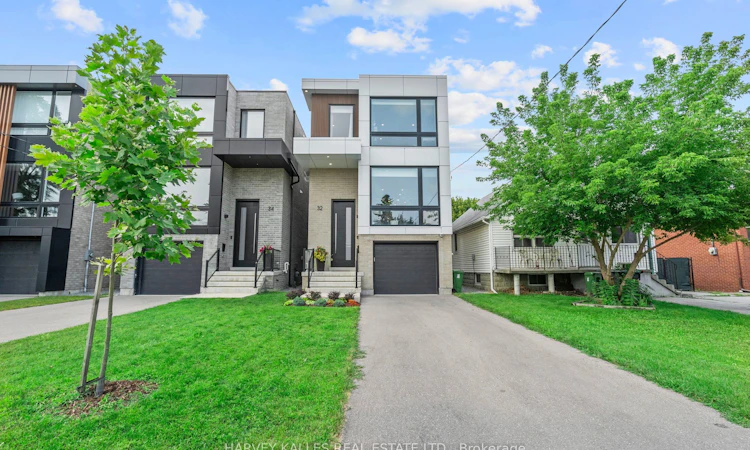
For Sale: 32 Albright Avenue, Toronto, ON - REW
Boost your listing
Listing featured. Your listing will be featured on REW.
View featured placement
$1,888,000
4 + 1 bd 5 ba 2000 - 2500 sf House

32 Albright AvenueToronto, ON, M8W 1X1

Alderwood
  • 4 + 1 Bed
  • 5 Bath
  • 2000 - 2500 Sqft
  • House

About this home

Welcome to luxury executive living in one of Alderwood's most desirable pockets. This beautifully crafted Tarion-built home offers over 2,300 sq. ft. of thoughtfully designed living space above grade, featuring 4+1 bedrooms, 5 bathrooms, and exceptional craftsmanship throughout. The open-concept main floor is highlighted by soaring 10' ceilings, a gourmet chef's kitchen, custom LED lighting, and stunning California-style double patio doors that seamlessly connect the indoors to a spacious rear deck and an impressive 140+ ft. deep, fully fenced backyard. Upstairs features 9' ceilings, while the expansive lower level boasts 11'+ ceilings, creating a bright and inviting space that's ideal for entertaining, a home gym, additional family living, or a guest suite. Located within a sought-after family-friendly community, this home is surrounded by excellent schools and parks, while offering unbeatable convenience just minutes to the Long Branch GO Station, Lake Ontario, vibrant Lakeshore amenities, the Gardiner Expressway, Highway 427, Pearson Airport, and downtown Toronto. A rare opportunity to own a modern, move-in-ready home in one of Etobicoke's most desirable neighbourhoods. Extra's: Furnace & Equipment.
Listed by: Michael Sotoadeh, Broker, HARVEY KALLES REAL ESTATE LTD.

Home facts and features

Price details
List Price
Gross Taxes for 2026
$9,116
Home facts
Bedrooms
4 + 1
Full Bathrooms
5
Parking Spaces
3
Parking Details
Private
Property Type
House
Lot Size
27 ft x 142 ft (3948 ft²)
Depth
142.45
Frontage
27.72
Year Built
0 - 5 yrs old
Exterior Finish
Brick
Heating Type
Forced Air, Gas
Cooling
Central Air
Basement Details
Finished with Walk-Out, Separate Entrance
Community
Agent details
Primary Agent
Primary Broker
HARVEY KALLES REAL ESTATE LTD.
Secondary Agent
Kayla Donato
Secondary Broker
HARVEY KALLES REAL ESTATE LTD.
Listing details
Days on REW
1 Day
MLS® Number
W13616568
Source
Toronto Real Estate Board
Is this your listing? Help it to stand out.

Mortgage Calculator

Estimated Payments
Purchase Price
Mortgage Total
Down Payment
Amortization
25 Years
Interest Rate
3.99%

Connect with our mortgage partner

REW Money

REW Money

REW Money

Connect with a mortgage expert

The displayed rates are provided as guidance only, are not guaranteed, or are to be considered an approval of credit. Approval will be based solely on your personal situation. You are encouraged to speak with a Mortgage Professional for the most accurate information and to determine your eligibility.

Property Insights

Sir Adam Beck Junior School
  • Public
  • JK - 5
Christ the King Catholic School
  • Catholic
  • JK - 8
St Ambrose Catholic School
  • Catholic
  • JK - 8
Lanor Junior Middle School
  • Public
  • JK - 8
James S Bell Junior Middle School
  • Public
  • JK - 8
Star Academy Elementary Private School
  • Private
  • JK - 8
New Haven Learning Centre
  • Private
  • JK - 12
ISNA Islamic School
  • Private
  • 9 - 12
Twentieth Street Junior School
  • Public
  • JK - 5
Lakeshore Collegiate Institute
  • Public
  • 9 - 12
School catchments and distances are intended to be used as reference only. To verify enrolment eligibility for a property, contact the school directly.Report Incorrect Info
Listing data is subject to copyright, disclaimer, and additional requirements from the data provider. See our Terms of Use for terms applicable to this listing. Listing data was last updated on 2026-07-29.

